
BEDS4
BATHS2 full 1 partial
SQUARE FEET2,836
MLS#12695638
STATUSPrice Change
PROPERTY TYPEResidential - Single Family
SUBDIVISIONWheatland Crossing
SCHOOLDistrict 202
Property Description
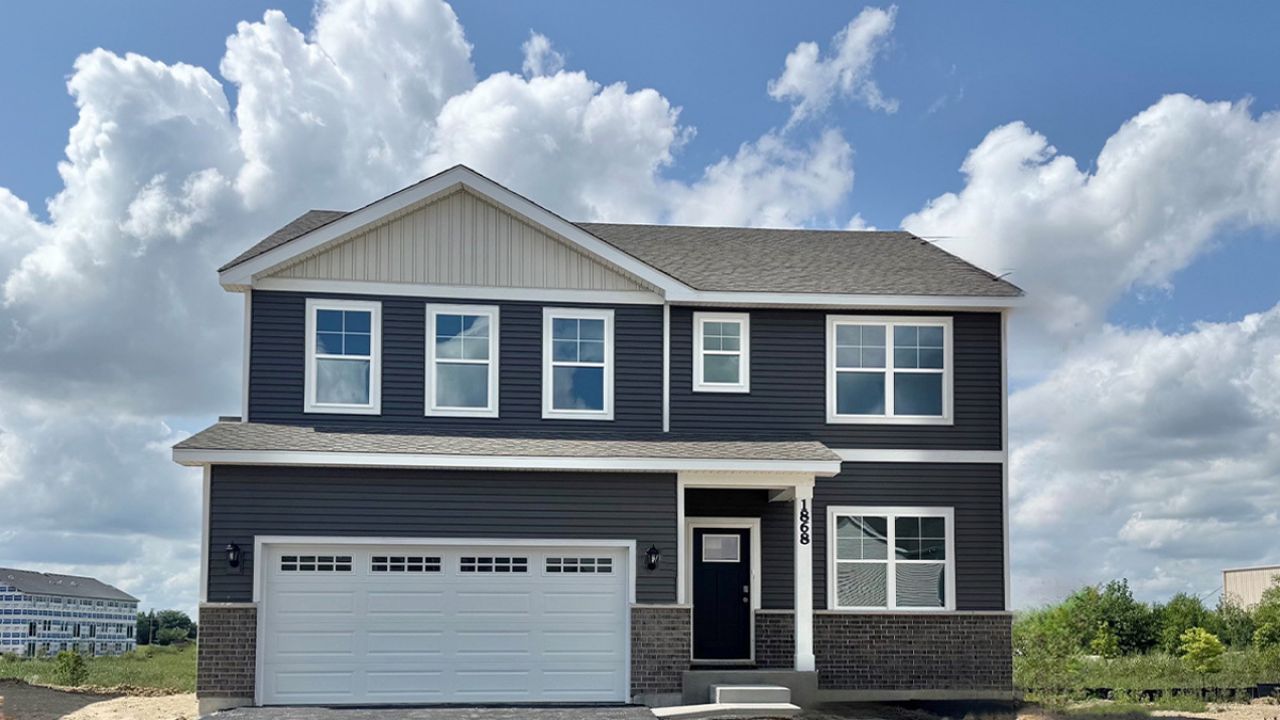
Envision yourself at 1868 Keating Drive in Aurora, Illinois, a home in our brand new, highly sought after Wheatland Crossing! The Coventry is available for an AUGUST MOVE-IN! Functionality meets sophistication in this open two-story home, offering four large bedrooms and 2.5 baths. Loft, wonderful study/flex room greets you at the front of the home and is a great space for a home office, den, playroom, or formal living room or dining room. Beautiful designer cabinetry, Butler's Pantry, and a center island are the heart of this kitchen overlooking the open great room. 9ft ceilings throughout the 1st floor complement this open floor plan. The turnback staircase leads you to the oversized primary bedroom with an en-suite bath, dual vanity, and walk-in closet. The secondary bedroom sizes are large and share the hall bath. Enjoy a conveniently placed laundry room on the second floor. A full basement offers storage plus plenty of space to finish in the future. Enjoy a professionally landscaped and fully sodded homesite. All Chicago homes include our America's Smart Home Technology. Actual home built may vary. Photos of similar homes as built may vary.
Property Features
Property Type: Residential - Single Family
Basement: Unfinished, Full
Basement: Yes
Cooling: Central Air
Garage: 2
Heating: Natural Gas
Lot Size: 60 X 153
Roof Type: Asphalt
Year Built: 2026
Amenities
Walk-In Closet(s)
High Ceilings
Feature Descriptions
Additional rooms: Great Room, Loft, Den, Breakfast Room
Appliances: Range, Microwave, Dishwasher, Disposal
Association Includes: Insurance, Other
Bath Features: Double Sink
Dining Room: Separate
Exterior: Vinyl Siding
HOA Fee: 62/ Monthly
Laundry: Upper Level, Gas Dryer Hookup
Lot Dimensions: 60 X 153
Parcel#: 0301201003
Parking: Asphalt, Yes, Garage Owned, Attached, Garage
Sewer: Public Sewer
Total Rooms: 9
Township: Oswego
Water: Public
Room Sizes
Great Room: 15X20
Loft: 17X11
Den: 11X12
Breakfast Room: 15X12
Bedroom 2: 12X12
Bedroom 3: 11X12
Bedroom 4: 12X11
Kitchen: 15X12
Laundry: 5X10
Primary Bedroom: 18X18
Local Schools
High School: Plainfield South High School
Middle School: Aux Sable Middle School
Elementary School: Charles Reed Elementary School
School District: District 202
Listed By / Shown By
Listed By
Agency Name: Daynae Gaudio
Agency Phone: 847-340-3636
Shown By
Agency Title: Key Realty
Agency Phone: 877-539-7589

Estimate Your Payment
Estimated Payment
$ 3,501.74 per month $3,328.21 Principal & Interest $0.00 Property Tax (data not provided by mls) $173.54 Homeowner's Insurance
1868 Keating Drive | MLS# 12695638
This single family home located at 1868 Keating Drive, Aurora, IL 60503 is currently listed for sale with an asking price of $594,990. This property was built in 2026 and has 4 bedrooms and 2 full and 1 partial baths with 2836 sq. ft. Keating Drive is located in the Wheatland Crossing subdivision within the District 202 school district. Search Wheatland Crossing real estate on www.ikeyrealty.com today.