
BEDS4
BATHS2 full
SQUARE FEET1,530
MLS#1886796
STATUSPending
PROPERTY TYPEResidential - Single Family
SCHOOLSouthwest
Property Description
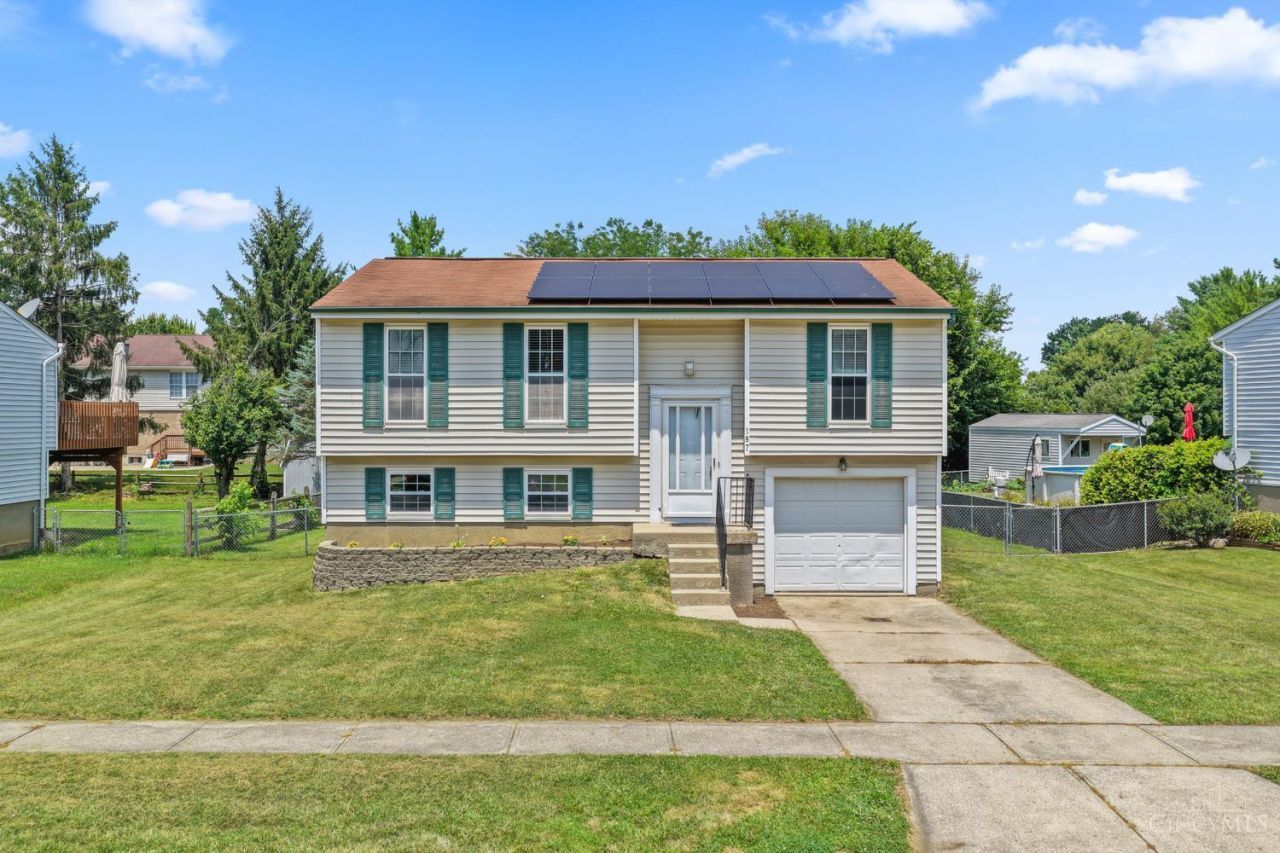
Four Bedroom home with a nice yard on a quiet street! $30K in solar panels for low utility bills. Spacious Living Room with newer flooring. Open Kitchen and Dining with new refrigerator and dishwasher. LVP flooring in all Bedrooms. Lower level offers a 4th Bedroom with Full Bath and Family Room with walkout. Laundry Room with newer washer/dryer included. Fantastic flat, fenced yard. Attached garage. Great neighborhood!
Property Features
Property Type: Residential - Single Family
Basement: Full
Basement: Yes
Cooling: Central Air, Window Unit
Garage: 1
Heating: Electric
Home Style: Transitional
Lot Size: 0.21 Acres
Roof Type: Shingle
Taxes: $2,556
Year Built: 1983
Amenities
Deck
Patio
Porch
Feature Descriptions
Appliances: Dishwasher, Dryer, Oven/Range, Refrigerator, Washer
Basement Fatures: Finished, Vinyl Floor
Days on Site: 4
Exterior: Vinyl Siding
Family Room: Other
Fencing: Wood
Foundation: Poured
Garage/Carport: Front, Garage Attached
Gas: None
Kitchen: Eat-In, Wood Cabinets
Miscellaneous: Ceiling Fan
Parcel #: 561-0017-0025-00
Parking: Off Street, Driveway
Primary Bathroom: Tub w/Shower
Primary Bedroom: Wall-to-Wall Carpet
Rooms Total: 8
Sewer: Public Sewer
Tax Abatement: No
Topography: Level
Water: Public
Water Heater: Electric
Window Features: Double Hung, Vinyl
Room Sizes
Primary Bedroom: 11 X 10 Level - 1
Bedroom 2: 12 X 9 Level - 1
Bedroom 3: 9 X 9 Level - 1
Bedroom 4: 11 X 11 Level - Lower
Dining Room: 12 X 10 Level - 1
Entry: 8 X 6 Level - 1
Family Room: 17 X 12 Level - Lower
Living Room: 15 X 14 Level - 1
Laundry Room: 8 X 8 Level - Lower
Local Schools
School District: Southwest
Listed By / Shown By
Listed By
Agency Name: Coldwell Banker Realty
Agent Name: Rick Finn
Agency Phone: 513-321-9944
Shown By
Agency Title: Key Realty
Agency Phone: 877-539-7589

Estimate Your Payment
Estimated Payment
$ 1,802.05 per month $1,510.30 Principal & Interest $213.00 Property Tax $78.75 Homeowner's Insurance
187 Circle Drive | MLS# 1886796
This single family home located at 187 Circle Drive, Harrison, OH 45030 is currently listed for sale with an asking price of $270,000. This property was built in 1983 and has 4 bedrooms and 2 full baths with 1530 sq. ft. Circle Drive is located within the Southwest school district. Search Harrison real estate on www.ikeyrealty.com today.