
BEDS3
BATHS2 full 1 partial
SQUARE FEET1,558
MLS#20251060526
STATUS(Short Sale) - Active
PROPERTY TYPEResidential - Single Family
SUBDIVISIONO C C P N P L A N N O 2395 S U M M I T V I E W O F M I L F O R D V I L L A S
SCHOOLHuronValley
Property Description
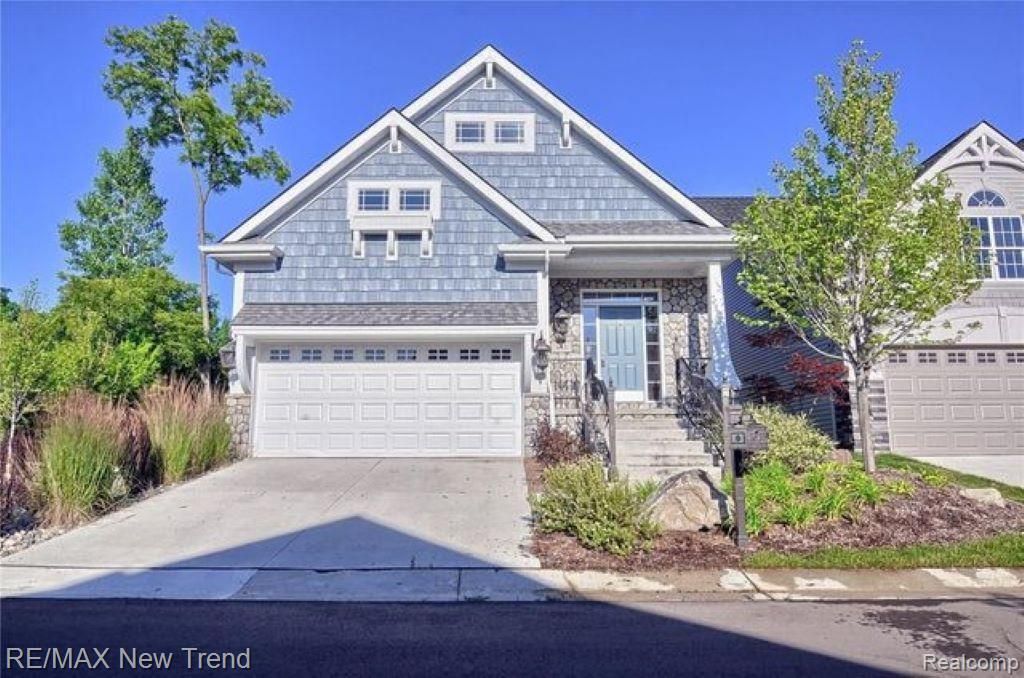
The Maplewood Cape Cod floor plan is now being offered at Summit View of Milford. This charming home can be built in Milford Village's newest community Summit View of Milford. From the darling cottage exterior to the perfectly functional floor plan, this home is a prize. All the benefits of a ranch plan are in this layout with the bonus room on the second floor for guests or additional bedroom space. The kitchen is nice and open to the great room with lots of cabinets and counter space. Additional large pantry for storage. Island with space for a breakfast bar offers more seating in addition to a separate nook space. Gas fireplace warms up the space, a doorwall leading to the backyard. Primary bedroom with walk in closet and bathroom boasting dual sinks, tile shower and separate water closet. Laundry room also conveniently located on the main floor. On the second floor the additional spacious 2 bedrooms share a full bath with dual sinks and tub/shower combo. This plan along with a 4 bedroom cape cod and a colonial floor plans are also available. Need to move quick? We have immediate occupancy homes available now. Photos are of a similar home. Equal Housing Opportunity.
Property Features
Property Type: Residential - Single Family
Basement: Unfinished
Basement: Yes
Garage: 2 car attached
Heating: Forced Air, Natural Gas
Home Style: Cape Cod
Lot Size: Irregular
Roof Type: Asphalt
Stories: 2.0
Taxes: $0
Year Built: 2024
Amenities
Lighting
Feature Descriptions
Days on Site: 226
Exterior: Stone, Vinyl Siding
Fencing: Fencingnot Allowed
Fireplace: Gas, Great Room
HOA Fee: 180/ Quarterly
Lot Dimensions: Irregular
Parcel#: 1603480007
Parking: Two Car Garage, Attached, Direct Access, Electricityin Garage
Parking Notes: Two Car Garage, Attached, Direct Access, Electrici
Patio/Porch: Porch
Sewer: Public Sewer
Utilities: Cable Available
Water: Public
Room Sizes
Primary Bedroom: 13 X 13
Bedroom: 10 X 12
Breakfast Nook Room: 8 X 8
Great Room: 16 X 16
Kitchen: 8 X 8
Local Schools
School District: HuronValley
Listed By / Shown By
Listed By
Agency Name: RE/MAX New Trend
Agency Phone: 2485535050
Shown By
Agency Title: Key Realty
Agency Phone: 877-539-7589

Estimate Your Payment
Estimated Payment
$ 3,236.96 per month $3,076.54 Principal & Interest $0.00 Property Tax (data not provided by mls) $160.42 Homeowner's Insurance
187 Summit View Trail | MLS# 20251060526
This single family home located at 187 Summit View Trail, Milford Village, Mi 48381 is currently listed for sale with an asking price of $550,000. This property was built in 2024 and has 3 bedrooms and 2 full and 1 partial baths with 1558 sq. ft. Summit View Trail is located in the O C C P N P L A N N O 2395 S U M M I T V I E W O F M I L F O R D V I L L A S subdivision within the HuronValley school district. Search O C C P N P L A N N O 2395 S U M M I T V I E W O F M I L F O R D V I L L A S real estate on www.ikeyrealty.com today.