
BEDS2
BATHS2 full 1 partial
SQUARE FEET1,575
MLS#12603499
STATUSActive
PROPERTY TYPEResidential - Townhouse
SUBDIVISIONCoves of Harbor Springs
SCHOOLDistrict 308
Property Description
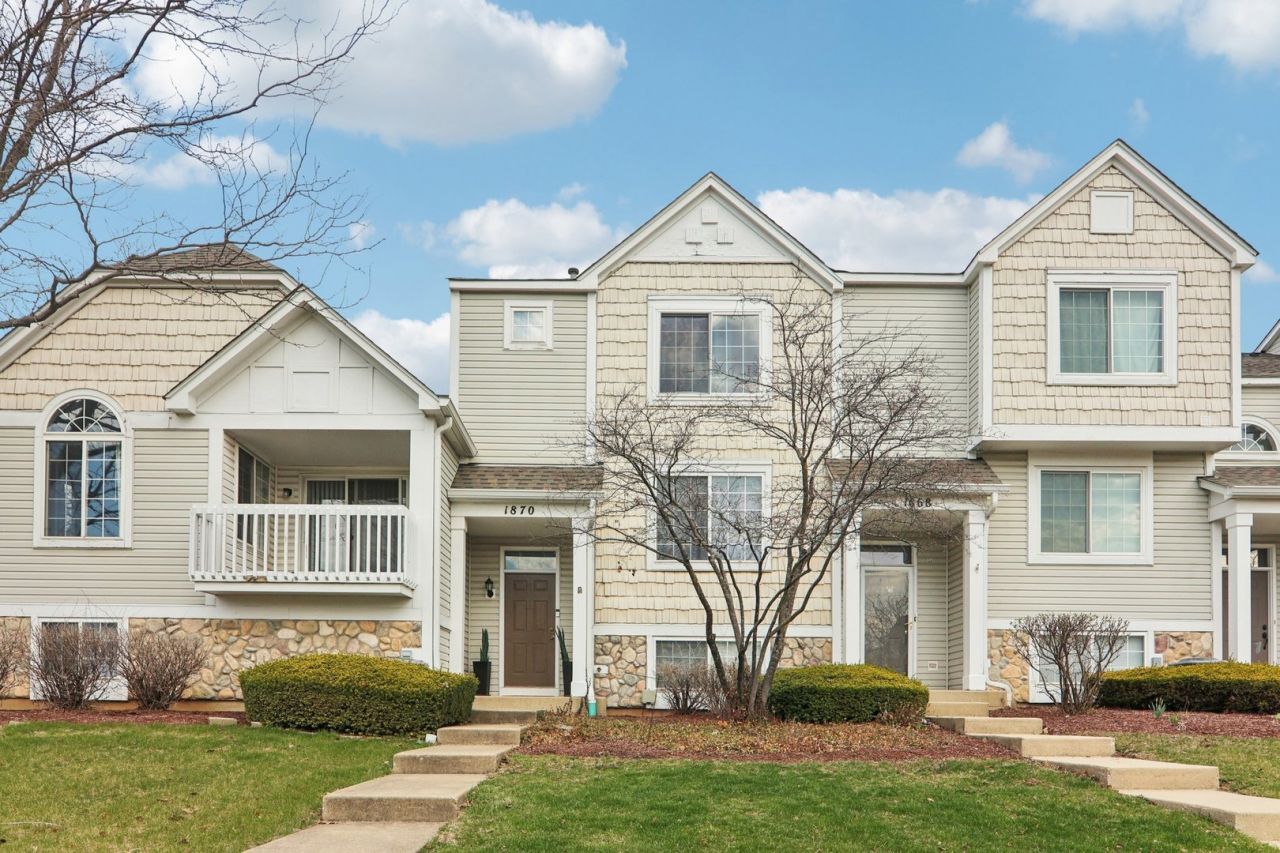
Welcome home to this move-in ready 2-bedroom, 2.5-bathroom Aurora townhome, perfectly situated in a quiet neighborhood directly across from the local park and playground, and just minutes from Route 59 shopping and dining. Stepping inside, you are greeted by a light, bright, and spacious living room that flows seamlessly into the dining and eating area, where sliding doors lead out to a private balcony. The eat-in kitchen features sleek white cabinets, a charming bay window, and stainless steel appliances updated between 2016 and 2025 (including a range, hood, and refrigerator from 2020, plus a dishwasher from 2016), accompanied by a convenient main-floor half bath. The second floor offers a primary suite with an ensuite bath featuring a large vanity and shower, a generously sized second bedroom, a full hallway bath, and a dedicated laundry closet equipped with a brand-new 2025 washer to eliminate carrying loads up and down stairs. Upgrades abound throughout the residence, highlighted by three fully remodeled bathrooms, fresh flooring added in 2014, a new window installed in 2023, and updated heating, cooling, and water heater systems installed in 2014/2017. Complete with a lower-level bonus room featuring extra closet storage and direct access to the attached two-car garage, this exceptional home blends modern updates with unbeatable everyday convenience.
Property Features
Property Type: Residential - Townhouse
Basement: Yes
Basement: Finished, Full
Cooling: Central Air
Garage: 2
Heating: Natural Gas, Forced Air
Lot Size: COMMON
Stories: 2.0
Taxes: $6,629
Year Built: 1999
Amenities
Vaulted Ceiling(s)
Storage
Walk-In Closet(s)
Feature Descriptions
Additional rooms: Breakfast Room, Bonus Room
Appliances: Range, Dishwasher, Refrigerator, Washer, Dryer, Disposal, Stainless Steel Appliance(s), Range Hood
Association Includes: Water, Insurance, Snow Removal
Bath Features: Separate Shower, Full Body Spray Shower, Soaking Tub
Dining Room: Separate
Exterior: Vinyl Siding, Frame
HOA Fee: 328/ Monthly
Laundry: Upper Level, In Unit
Lot Dimensions: COMMON
Other Equipment: CO Detectors, Ceiling Fan(s)
Parcel#: 0701051040501005
Parking: Garage Door Opener, Yes, Garage Owned, Attached, Garage
Pet Allowed: Cats OK, Dogs OK
Sewer: Public Sewer
Total Rooms: 7
Township: Wheatland
Water: Public
Room Sizes
Breakfast Room: 9X8
Bonus Room: 19X15
Bedroom 2: 12X12
Dining Room: 10X11
Kitchen: 9X8
Living Room: 19X15
Primary Bedroom: 17X12
Local Schools
High School: Oswego East High School
Middle School: Bednarcik Junior High School
Elementary School: Homestead Elementary School
School District: District 308
Listed By / Shown By
Listed By
Agency Name: Redfin Corporation
Agency Phone: 224-699-5002
Shown By
Agency Title: Key Realty
Agency Phone: 877-539-7589

Estimate Your Payment
Estimated Payment
$ 2,317.44 per month $1,677.56 Principal & Interest $552.42 Property Tax $87.47 Homeowner's Insurance
1870 Middlebury Drive | MLS# 12603499
This townhouse located at 1870 Middlebury Drive, Aurora, IL 60503 is currently listed for sale with an asking price of $299,900. This property was built in 1999 and has 2 bedrooms and 2 full and 1 partial baths with 1575 sq. ft. Middlebury Drive is located in the Coves of Harbor Springs subdivision within the District 308 school district. Search Coves Of Harbor Springs real estate on www.ikeyrealty.com today.