
BEDS2
BATHS3 full
SQUARE FEET2,696
MLS#202642935
STATUSActive
PROPERTY TYPEResidential - Townhouse
SUBDIVISIONWalnut Estates
SCHOOLWestern School Corp.
Property Description
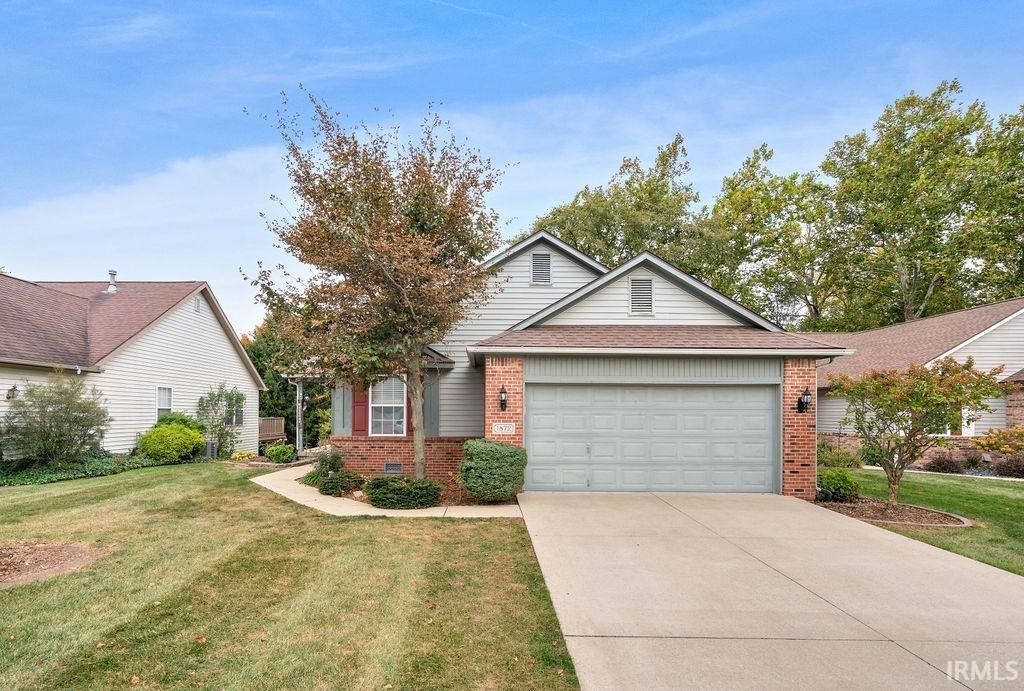
Enjoy Spacious, Low-Maintenance Living in this beautiful 2-Bedroom, 3-Bath Condo!Featuring a walk-out basement and classic white woodwork throughout, this home offers the perfect combination of comfort, style, and versatile living space. The spacious kitchen features granite countertops and beautiful bamboo flooring that continues into the inviting living room. The kitchen opens to the dining area, creating an ideal layout for everyday living and entertaining. The generous primary suite offers a private retreat with a walk-in closet, jetted tub, and separate shower. The finished walk-out basement expands your living options with a second kitchen area, family room, office space, full bath, and additional storage/workshop area complete with a soak sink. Enjoy your morning coffee and unwind outdoors on the upper deck or covered patio, surrounded by a peaceful wooded view. Additional features and updates include a furnace (2020), water heater (2019), roof (2014), irrigation system, and sump pump. With plenty of space to relax, entertain, and make yourself at home, this condo is a must-see!
Property Features
Property Type: Residential - Townhouse
Basement: Yes
Basement: Full Basement, Walk-Out Basement, Finished
Cooling: Central Air
Fireplaces: 1
Garage: 2 car attached
Heating: Gas, Forced Air
Lot Size: 0.21 Acres
Roof Type: Asphalt
Stories: 1.0
Taxes: $2,863
Year Built: 1995
Feature Descriptions
Above Grade Finished SQFT: 1432
Amenities: 1st Bdrm En Suite, Attic Pull Down Stairs, Breakfast Bar, Cable Ready, Ceiling Fan(s), Ceilings-Vaulted, Closet(s) Walk-in, Countertops-Stone, Deck Open, Detector-Smoke, Disposal, Dryer Hook Up Electric, Eat-In Kitchen, Foyer Entry, Garage Door Opener, Jet Tub, Irrigatio
Below Grade Finished SQFT: 1264
Days on Site: 3
Exterior: Brick, Vinyl
Fireplace: Living/Great Rm, Gas Log, One
Garage SQFT: 440
Location: City/Town/Suburb
Lot: Level, Partially Wooded
Lot Dimensions: 60 x155
Number of Rooms: 8
Sale Inclusions: Dishwasher, Microwave, Range-Electric, Sump Pump, Water Heater Gas, Window Treatment-Blinds
Sewer: City
Total Finished SQFT: 2696
Water: City
Room Sizes
Bedroom 1: 18x14 Level - Main
Bedroom 2: 11x11 Level - Main
Breakfast Room: 11x9 Level - Main
Den: 11x9 Level - Lower
Family Room: 19x25 Level - Lower
Kitchen: 11x11 Level - Main
Living Room: 17x16 Level - Main
Laundry: 5x6 Level - Main
Local Schools
High School: Western
Middle School: Western
Elementary School: Western Primary
School District: Western School Corp.
Listed By / Shown By
Listed By
Agency Name: The Hardie Group
Agency Contact: Main: 765-457-7214
Agent Name: Christy Dechert
Shown By
Agency Title: Key Realty
Agency Phone: 877-539-7589

IDX information is provided exclusively for consumers’ personal, non-commercial use and may not be used for any purpose other than to identify prospective properties consumers may be interested in purchasing. Data is deemed reliable but is not guaranteed accurate by the MLS
Estimate Your Payment
Estimated Payment
$ 2,091.89 per month $1,761.46 Principal & Interest $238.58 Property Tax $91.85 Homeowner's Insurance
1872 Valley View Drive | MLS# 202642935
This townhouse located at 1872 Valley View Drive, Kokomo, IN 46902 is currently listed for sale with an asking price of $314,900. This property was built in 1995 and has 2 bedrooms and 3 full baths with 2696 sq. ft. Valley View Drive is located in the Walnut Estates subdivision within the Western School Corp. school district. Search Walnut Estates real estate on www.ikeyrealty.com today.