
BEDS4
BATHS3 full 1 partial
SQUARE FEET3,419
MLS#296230
STATUSActive Under Contract
PROPERTY TYPEResidential - Single Family
SUBDIVISIONTacoma Hills
Property Description
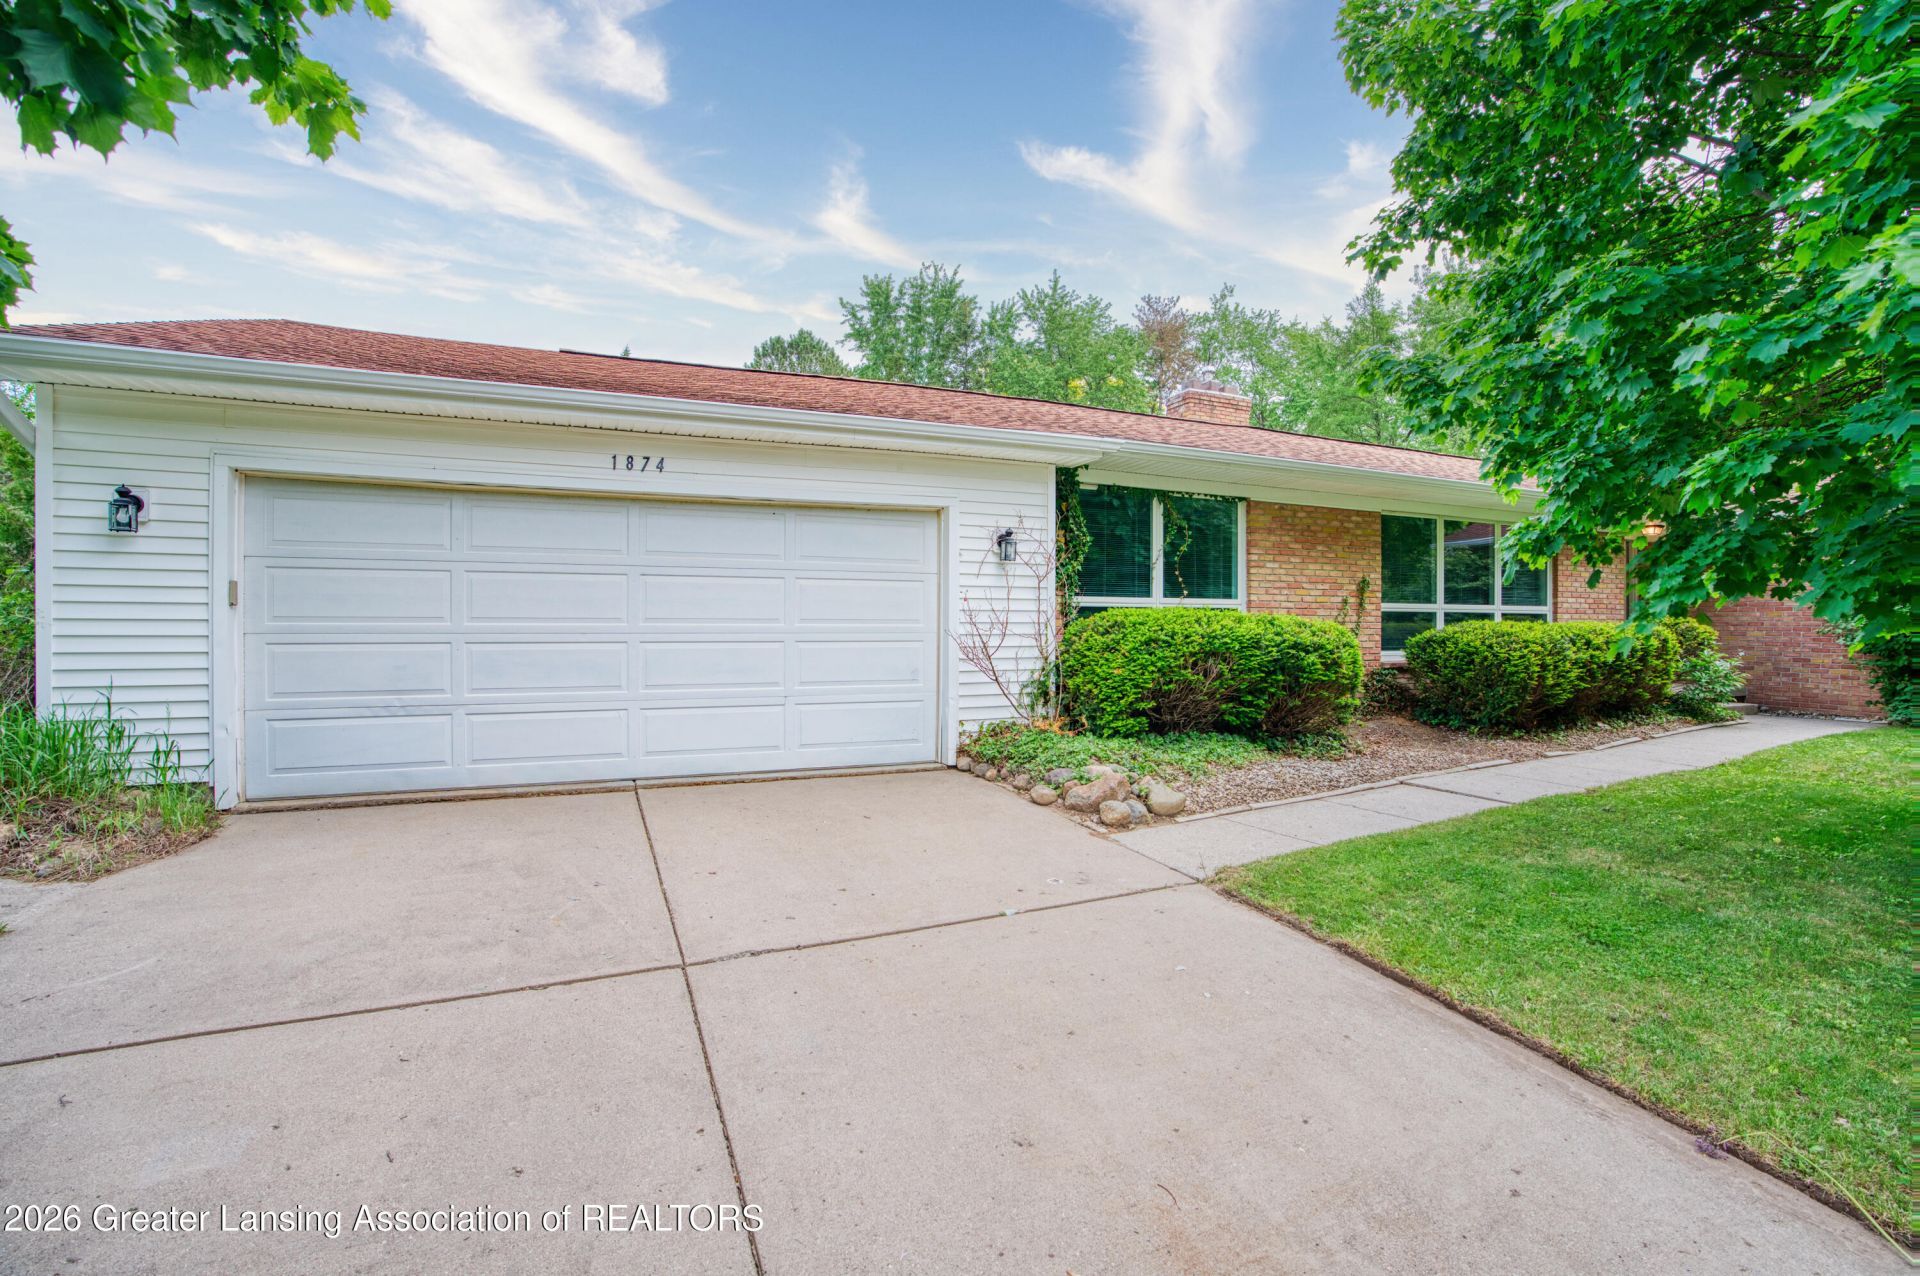
Discover timeless design and exceptional space in this stunning mid-century mega ranch located in desirable Tacoma Hills in Okemos. Offering 4 oversized bedrooms and 3.5 baths, this sprawling home delivers an incredible amount of square footage?all conveniently on one level. Inside, youll find beautiful hardwood floors, a striking stone-floor entry, generous living spaces, and abundant storage throughout. The massive basement with a full bath provides endless possibilities for entertaining, recreation, a home gym, or additional living space. Step outside to enjoy the huge fenced backyard, perfect for gatherings, pets, or relaxing in privacy. Rarely does a ranch of this size and character become available in such a sought-after location!
Property Features
Property Type: Residential - Single Family
Cooling: Central Air
Fireplaces: 1
Fuel Type: Gas
Garage: 2 car attached
Heating: Forced Air, Natural Gas
Home Style: Ranch
Lot Size: 0.50 Acres
Roof Type: Shingle
Stories: 1.0
Taxes: $7,540
Year Built: 1967
Feature Descriptions
Appliances: Dishwasher, Disposal, Electric Oven, Gas Water Heater, Humidifier, Oven, Range, Refrigerator
Days on Site: 2
Exterior: Brick, Vinyl Siding
Fireplace: Gas
Flooring: Laminate, Stone, Tile, Wood
Interior Amenities: Beamed Ceilings, Ceiling Fan(s), Entrance Foyer, Laminate Counters, Pantry
Laundry: Electric Dryer Hookup, Main Level
Lot Dimensions: 110x197
Parcel #: 33-02-02-27-153-018
Parking: Attached, Finished
Patio/Porch: Covered
Road Frontage: City Street
Road Surface: Paved
Sewer: Public Sewer
SQFT Total: 3419
Water: Public
Room Sizes
Living Room: Level - First
Dining Room: Level - First
Kitchen: Level - First
Primary Bedroom: Level - First
Bedroom 2: Level - First
Bedroom 3: Level - First
Bedroom 4: Level - First
Family Room: Level - First
Utility Room: Level - First
Other: Level - Basement
Other: Level - Basement
Laundry: Level - First
Listed By / Shown By
Listed By
Agency Name: EXP Realty - Lansing
Shown By
Agency Title: Key Realty
Agency Phone: 877-539-7589

Estimate Your Payment
Estimated Payment
$ 2,923.63 per month $2,181.55 Principal & Interest $628.33 Property Tax $113.75 Homeowner's Insurance
1874 Birchwood Drive | MLS# 296230
This single family home located at 1874 Birchwood Drive, Okemos, MI 48864 is currently listed for sale with an asking price of $389,999. This property was built in 1967 and has 4 bedrooms and 3 full and 1 partial baths with 3419 sq. ft. Birchwood Drive is located in the Tacoma Hills subdivision. Search Tacoma Hills real estate on www.ikeyrealty.com today.