
BEDS3
BATHS2 full 1 partial
SQUARE FEET1,798
MLS#1884815
STATUSPending
PROPERTY TYPEResidential - Single Family
SUBDIVISIONLakegren
SCHOOLEaton
Property Description
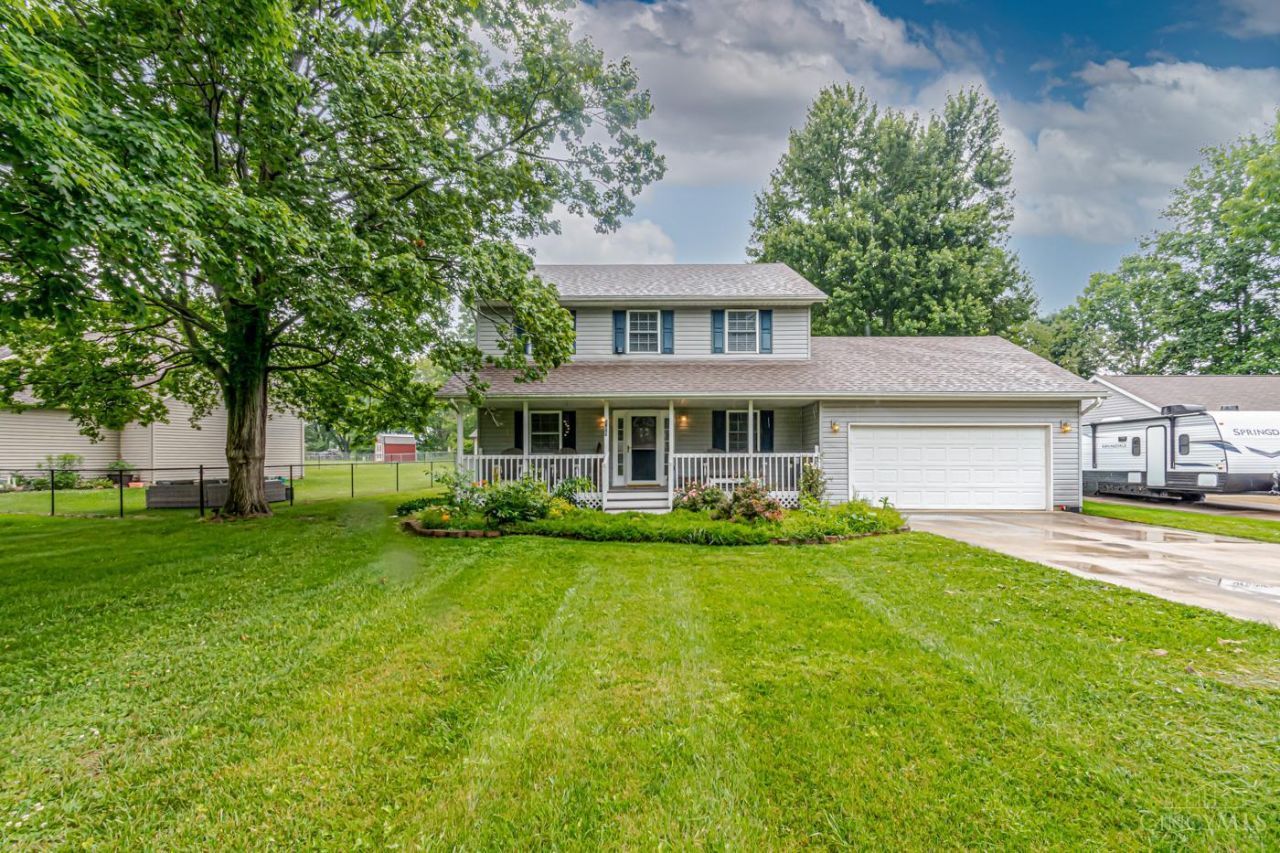
Enjoy easy living in this well-maintained 3 bedroom, 2.5 bath home with nearly 1,800 SF in the gated Lake Lakengren community and Eaton Schools. Designed with spacious rooms and a functional floor plan, the Great Room offers plenty of space for gathering, while the Dining Room opens to the Kitchen featuring a counter bar, pantry, and abundant cabinet and counter space. Upstairs you'll find a large Primary Suite with a walk-in closet and private bath, two additional generously sized bedrooms, a full bath, and the convenience of second-floor laundry. Brand new carpet throughout gives the home a fresh, updated feel. Relax on the covered front porch or covered rear deck overlooking the large yard with mature trees. The attached 2-car garage provides plenty of storage. Enjoy everything Lake Lakengren has to offer, including private lakes for boating and fishing, marina, beaches, clubhouse, pool, parks, walking trails, and year-round community activities in this gated, community.
Property Features
Property Type: Residential - Single Family
Basement: Crawl
Cooling: Central Air
Garage: 2
Heating: Forced Air, Other
Home Style: Colonial
Lot Size: 0.34 Acres
Roof Type: Shingle
Stories: 2.0
Taxes: $2,762
Year Built: 1997
Amenities
Crown Molding
Deck
Porch
Feature Descriptions
Access: Paved Road
Appliances: Dishwasher, Oven/Range, Refrigerator
Association Includes: AssociationDues, Clubhouse, LandscapingCommunity, PlayArea, Pool, Tennis, WalkingTrails
Buildings: Shed
Days on Site: 10
Exterior: Vinyl Siding
Foundation: Block
Garage/Carport: Front, Garage Attached
Gas: Propane
Great Room: Wall-to-Wall Carpet
HOA Fee: 1041/Annually
HOA Y/N: 1
Kitchen: Tile Floor, Wood Cabinets
Mechanical Systems: Garage Door Opener
Miscellaneous: Cable, Ceiling Fan, Smoke Alarm
Parcel #: B44-0024-0-0-51-000-8000
Parking: Driveway
Primary Bathroom: Double Vanity, Tub w/Shower
Primary Bedroom: Bath Adjoins, Walk-in Closet, Wall-to-Wall Carpet
Rooms Total: 7
Sewer: Public Sewer
Tax Abatement: No
Topography: Level
Water: Public
Water Heater: Electric
Window Features: Double Hung
Room Sizes
Primary Bedroom: 17 X 13 Level - 2
Bedroom 2: 11 X 13 Level - 2
Bedroom 3: 11 X 11 Level - 2
Dining Room: 17 X 13 Level - 1
Great Room: 29 X 13 Level - 1
Laundry Room: 9 X 6 Level - 2
Local Schools
School District: Eaton
Listed By / Shown By
Listed By
Agency Name: eXp Realty
Agent Name: Andrew Gaydosh
Agency Phone: 866-212-4991
Shown By
Agency Title: Key Realty
Agency Phone: 877-539-7589

Estimate Your Payment
Estimated Payment
$ 1,936.34 per month $1,621.62 Principal & Interest $230.17 Property Tax $84.55 Homeowner's Insurance
188 Hatchet Drive | MLS# 1884815
This single family home located at 188 Hatchet Drive, Lakengren, OH 45320 is currently listed for sale with an asking price of $289,900. This property was built in 1997 and has 3 bedrooms and 2 full and 1 partial baths with 1798 sq. ft. Hatchet Drive is located in the Lakegren subdivision within the Eaton school district. Search Lakegren real estate on www.ikeyrealty.com today.