
BEDS3
BATHS2 full 1 partial
MLS#12729994
STATUSNew
PROPERTY TYPEResidential - Single Family
SCHOOLDistrict 207
Property Description
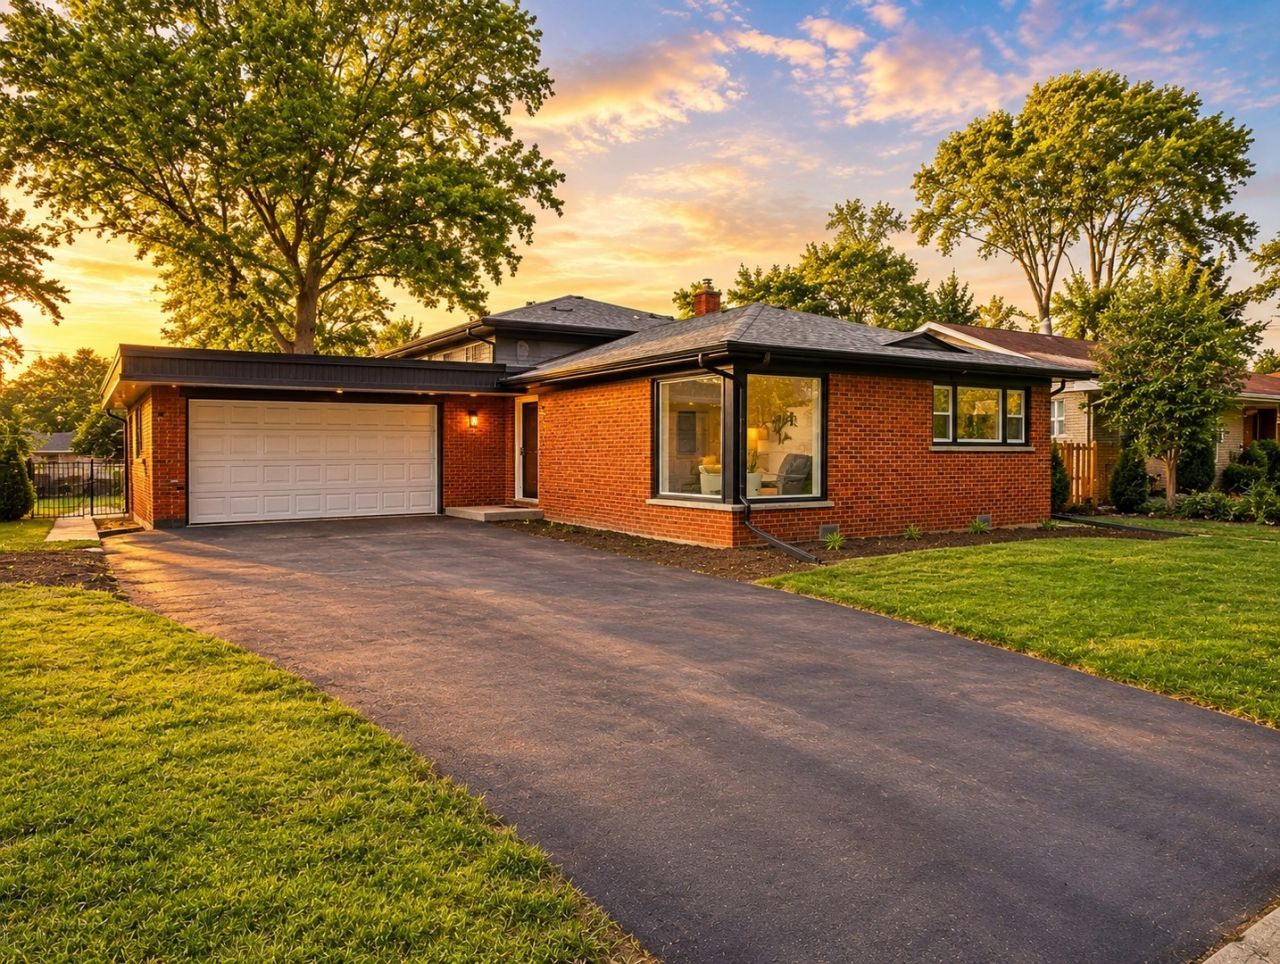
Welcome home to this beautiful renovated home in the prestigious Country Club neighborhood of Park Ridge-an ideal setting for families seeking a quiet, tree-lined community near top-rated schools, parks, and the Park Ridge Country Club. This house is move-in ready and offers 3 bedrooms and 2.5 bathrooms, including a private primary en-suite, with a thoughtfully designed layout that blends modern comfort and sophistication. The beautifully designed kitchen features custom white cabinetry, quartz countertops with a gorgeous rainfall island and premium stainless-steel appliances, flowing seamlessly into bright, inviting living spaces perfect for both everyday living and entertaining. Enjoy 2 full updated bathrooms upstairs and a beautiful powder room in the lower-level family room. Great frontage and curb appeal along with a multi car driveway and attached garage with a new concrete pad. Extensive upgrades include a new roof, siding, electrical panel and HVAC-offer lasting peace of mind. Downstairs enjoy the charming and spacious family room with wainscotting and modern powder room, and dedicated laundry area providing flexible, functional living. A rare opportunity to own a fully updated home in one of Park Ridge's most sought-after neighborhoods. Come and see this gorgeous home!
Property Features
Property Type: Residential - Single Family
Basement: Yes
Basement: Finished, Full
Cooling: Central Air
Garage: 2
Heating: Natural Gas
Lot Size: 65 x 105
Taxes: $8,550
Year Built: 1959
Feature Descriptions
Additional rooms: No additional rooms
Appliances: Range, Microwave, Dishwasher, Washer, Dryer, Disposal
Association Includes: None
Exterior: Aluminum Siding, Brick
Lot Dimensions: 65 x 105
Parcel#: 09251010250000
Parking: Yes, Attached, Garage
Sewer: Public Sewer
Total Rooms: 7
Township: Maine
Water: Public
Room Sizes
Bedroom 2: 14X10
Bedroom 3: 12X10
Dining Room: 12X11
Family Room: 24X12
Kitchen: 13X12
Laundry: 14X10
Living Room: 21X14
Primary Bedroom: 14X12
Local Schools
School District: District 207
Listed By / Shown By
Listed By
Agency Name: Sky High Real Estate Inc.
Agency Phone: 847-568-1650
Shown By
Agency Title: Key Realty
Agency Phone: 877-539-7589

Estimate Your Payment
Estimated Payment
$ 5,125.95 per month $4,194.73 Principal & Interest $712.50 Property Tax $218.72 Homeowner's Insurance
188 W Kathleen Drive | MLS# 12729994
This single family home located at 188 W Kathleen Drive , Park Ridge, IL 60068 is currently listed for sale with an asking price of $749,900. This property was built in 1959 and has 3 bedrooms and 2 full and 1 partial baths. W Kathleen Drive is located within the District 207 school district. Search Park Ridge real estate on www.ikeyrealty.com today.