
BEDS3
BATHS1 full 1 partial
SQUARE FEET1,852
MLS#201839071
STATUSActive
PROPERTY TYPEResidential -
SUBDIVISIONT22NR4W
SCHOOLCrawford Ausable
Property Description
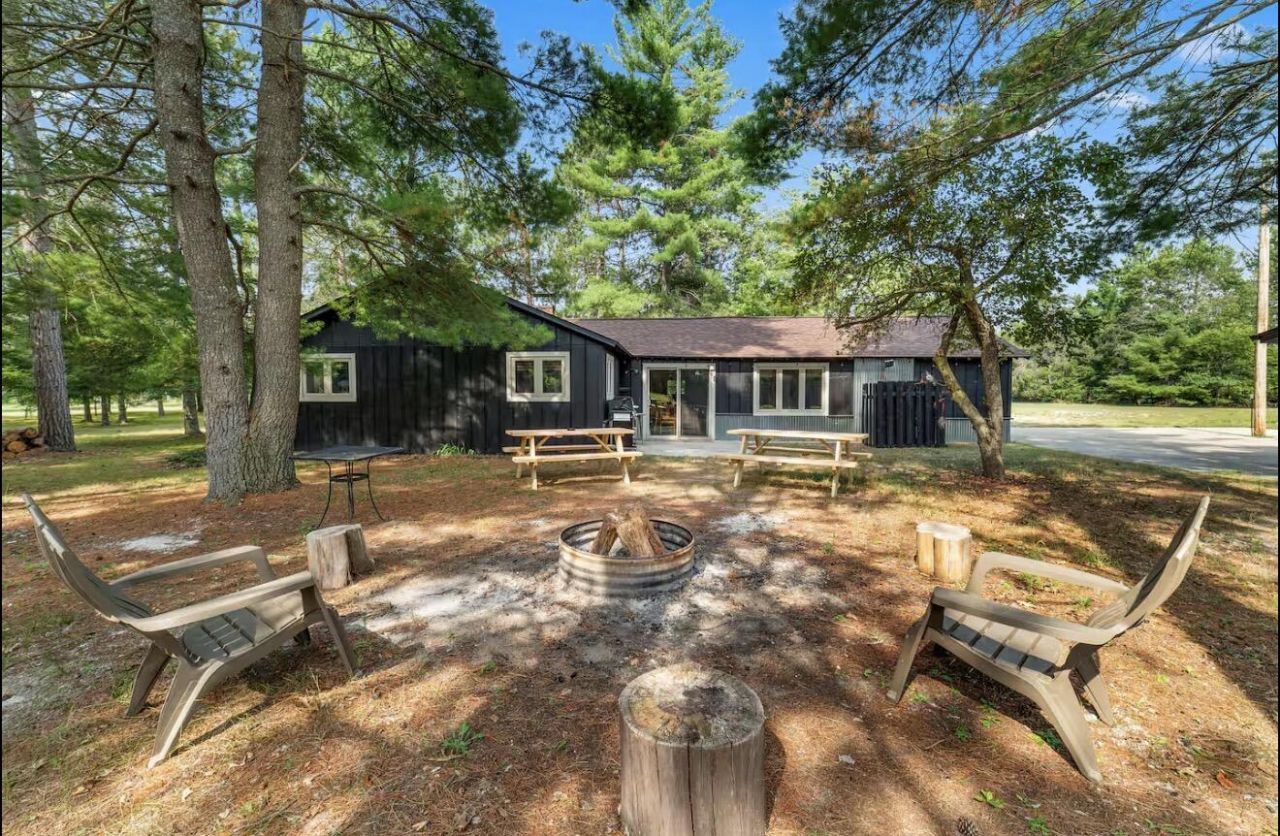
Looking for the perfect up-north getaway or investment? This stunning property on over 2 wooded acres has been completely refreshed and is a proven Airbnb success -- being sold fully furnished and turnkey for its new owners.With a warm, inviting open-concept design, updated kitchen, bath, and flooring, and beautiful décor throughout, its ideal for hosting family, friends, or guests. Outside, enjoy the space and privacy along with a 30x36 garage and impressive 40x48 pole barn.
Property Features
Property Type: Residential -
Basement: None
Garage: 7
Heating: Propane
Home Style: Ranch
Lot Size: 2.18 Acres
Amenities
Vaulted Ceiling(s)
Fireplace
Vaulted Ceilings
Feature Descriptions
Appliances: Dryer, Refrigerator, Range/Oven, Washer
Date active: 2026-03-20
Days on Site: 68
Exterior: Log Siding
Financing Available: Cash, Conventional Mortgage
Foundation: Slab
Heating Y/N: Yes
Laundry: Main Level
Lot Dimensions: 2.18 Acres
Parcel Number: 010-11-026-05-100-00
Road Surface: Dirt, Gravel
Sewer: Septic Tank
SQFT Above Grade: 1852
Water: Well
Room Sizes
Bathroom 1: 9.10 X 9.5 Level - 1st
Bathroom 2: 3.6 X 4.5 Level - 1st
Bedroom 1: 11.4 X 21 Level - 1st
Bedroom 2: 11.3 X 17 Level - 1st
Bedroom 3: 9 X 11.4 Level - 1st
Dining Room: 9.6 X 20.10 Level - 1st
Kitchen: 10 X 14.1 Level - 1st
Living Room: 17.8 X 23.3 Level - 1st
Other Room 1: 39 X 48 Level - 1st
Local Schools
School District: Crawford Ausable
Listed By / Shown By
Listed By
Agency Name: NextHome Up North
Agency Phone: 989-366-3777
Shown By
Agency Title: Key Realty
Agency Phone: 877-539-7589

Estimate Your Payment
Estimated Payment
$ 2,248.22 per month $2,136.80 Principal & Interest $0.00 Property Tax (data not provided by mls) $111.42 Homeowner's Insurance
1880 Cherry Creek Trail | MLS# 201839071
This home located at 1880 Cherry Creek Trail, Grayling, MI 49738 is currently listed for sale with an asking price of $382,000. This property has 3 bedrooms and 1 full and 1 partial baths with 1852 sq. ft. Cherry Creek Trail is located in the T22NR4W subdivision within the Crawford Ausable school district. Search T22NR4W real estate on www.ikeyrealty.com today.