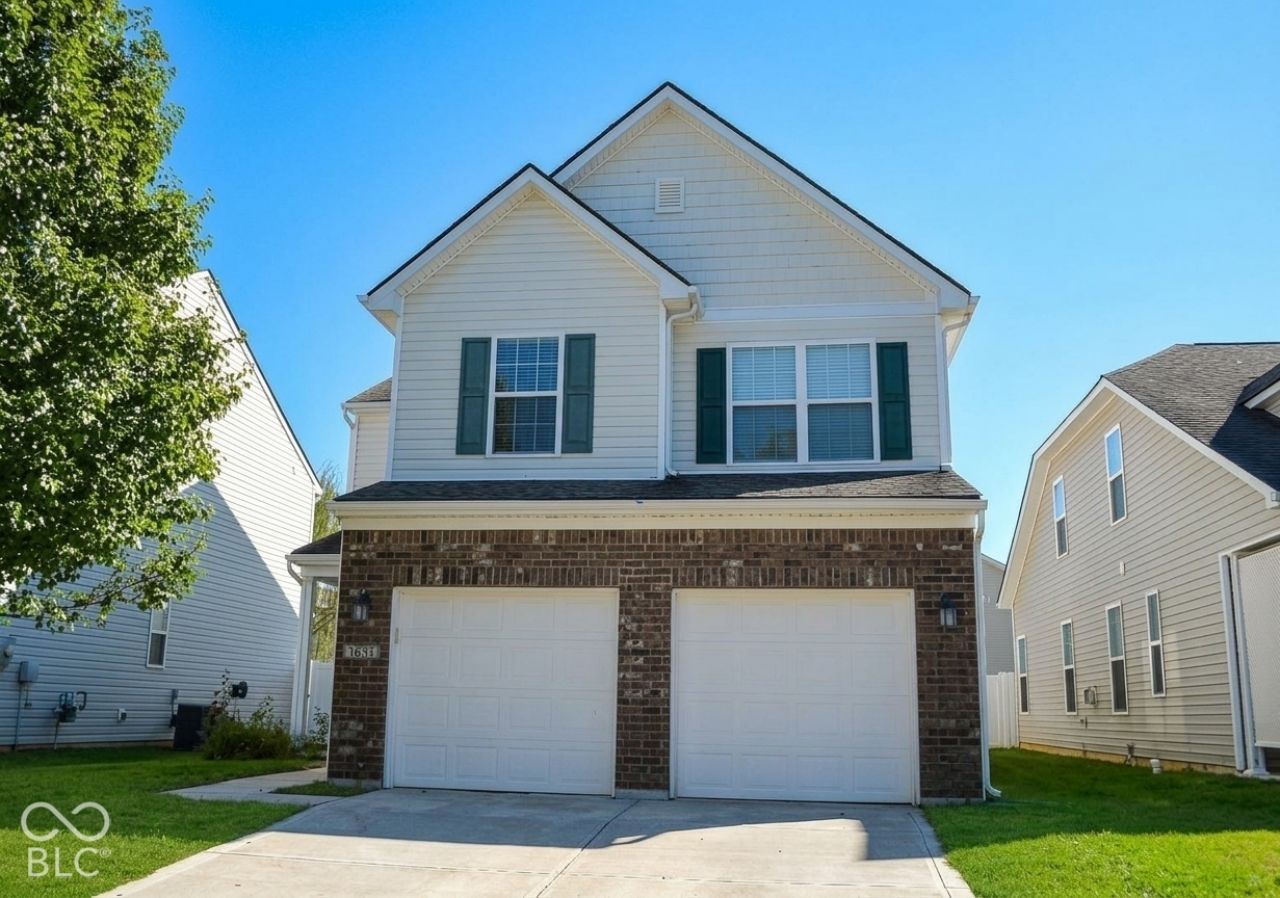

BEDS3
BATHS2 full 1 partial
SQUARE FEET2,130
MLS#22123564
STATUSActive
PROPERTY TYPEResidential - Single Family
SUBDIVISIONShadow Creek Farms
Property Description
Welcome to this North facing located in the highly desirable Southside Elementary School district! This move-in ready home offers the perfect blend of modern design, energy efficiency, and thoughtful upgrades. Step inside to discover 9-foot ceilings, an open and inviting floor plan, and a beautifully appointed kitchen featuring upgraded cabinetry, granite countertops, stainless steel appliances, and a stunning stainless steel refrigerator. Main floor has luxurious vinyl planks throughout. The spacious primary suite includes a walk in shower with a raised dual-sink vanity, providing both style and functionality. Enjoy the convenience of a 2 car garage, while the included washer, dryer, and water softener make moving in effortless. Designed for comfort and efficiency, this home features Low-E energy-efficient windows to help reduce utility costs year-round. Don't miss this exceptional opportunity to own a beautifully upgraded, energy-efficient home in a sought-after neighborhood close to schools, shopping, dining, and everyday conveniences. Schedule your private showing today!
Property Features
Property Type: Residential - Single Family
Cooling: Central Air
Garage: 2
Heating: Forced Air, Gas
Home Style: Traditional
Lot Size: 0.12 Acres
Stories: 2.0
Taxes: $5,190
Year Built: 2018
Appliances
Dishwasher
Electric Oven
Refrigerator
MicroHood
Electric Water Heater
Feature Descriptions
Bath: 2(Full-Upper), 1(Half-Main)
Days on Site: 9
Eating Area: Dining Combo/Kitchen
Equipment: Smoke Alarm
Exterior: Brick, Vinyl Siding
Foundation: Slab
InteriorFeatures: Attic Access, Tray Ceiling(s), Walk-In Closet(s), Wood Work Painted, Breakfast Bar
Total Rooms: 7
Water: Public
Room Sizes
Primary Bedroom: 17x15
Bedroom 2: 11x13
Bedroom 3: 11x15
Loft: 14x11
Dining Room: 13x10
Living Room: 15x16
Kitchen: 13x13
Local Schools
High School: Columbus North High School
Middle School: Central Middle School
Elementary School: Southside Elementary School
Listed By / Shown By
Listed By
Agency Name: RE/MAX Real Estate Prof
Agency Phone: 812-372-2200
Shown By
Agency Title: Key Realty
Agency Phone: 877-539-7589

Estimate Your Payment
Estimated Payment
$ 2,168.69 per month $1,650.15 Principal & Interest $432.50 Property Tax $86.04 Homeowner's Insurance
1887 Lakecrest Drive | MLS# 22123564
This single family home located at 1887 Lakecrest Drive, Columbus, IN 47201 is currently listed for sale with an asking price of $295,000. This property was built in 2018 and has 3 bedrooms and 2 full and 1 partial baths with 2130 sq. ft. Lakecrest Drive is located in the Shadow Creek Farms subdivision. Search Shadow Creek Farms real estate on www.ikeyrealty.com today.