
BEDS4
BATHS2 full 1 partial
SQUARE FEET3,084
MLS#837893
STATUSPending
PROPERTY TYPEResidential - Single Family
SUBDIVISIONStone Mill
SCHOOLTri-Creek
Property Description
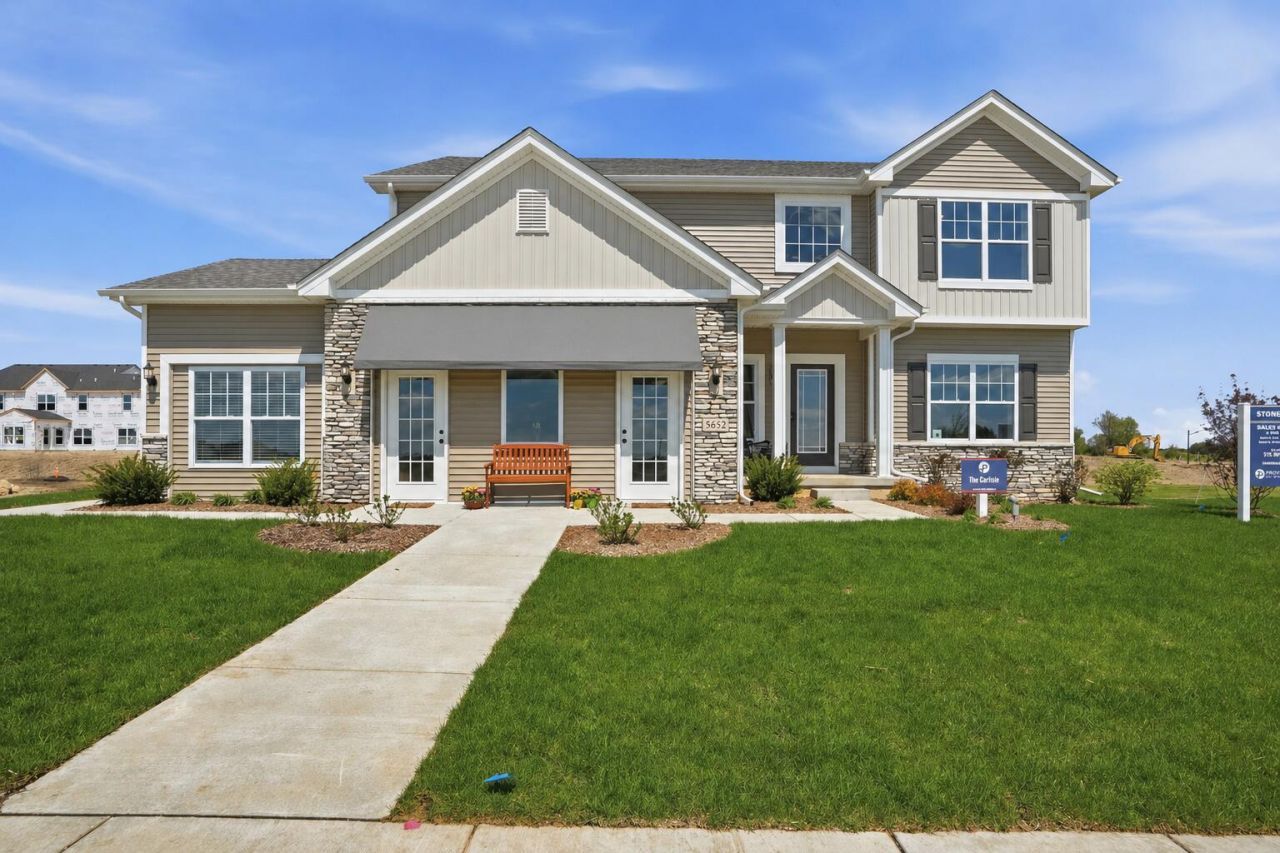
New construction in Lowell, IN! Welcome to Stone Mill--Lowell's newest community! This stunning home is designed to impress with a 3-car garage, 4 spacious bedrooms, and 2.5 bathrooms, plus a versatile upper-level loft perfect for a second living space, office, or playroom. Step inside to 9-foot ceilings on the main level and a bright, open layout that flows effortlessly into the beautiful sunroom with basement. The kitchen is truly the heart of the home, showcasing a 9-foot quartz island with extended countertops and a 10-inch overhang, 42-inch upper cabinets with crown molding, a dedicated microwave cabinet, cabinetry in the island, and an expanded pantry for maximum storage. Upstairs, retreat to the luxurious primary suite featuring a spa-like bath with a freestanding soaking tub, double bowl vanity, and walk-in closets. The upper level also includes a full shared bathroom and 3 generously sized bedrooms. Additional highlights include a full deep-pour basement, main-level laundry, and a 16x16 concrete patio--perfect for outdoor entertaining. This home blends modern design, functional space, and elevated finishes--don't miss your chance to be part of one of Lowell's most sought-after communities! Photos are of a model home with the same floor plan; selections, finishes, and options may vary.
Property Features
Property Type: Residential - Single Family
Garage: 3 car attached
Heating: Forced Air, Natural Gas
Lot Size: 0.34 Acres
Stories: 2.0
Taxes: $50
Year Built: 2026
Amenities
Eat-in Kitchen
Walk-In Closet(s)
Pantry
Open Floorplan
Kitchen Island
High Ceilings
Appliances
Range Hood
Feature Descriptions
Days on Site: 31
HOA Fee: 350/ Annually
HOA Y/N: Yes
Lot: Back Yard, Landscaped, Front Yard
Parking Features: Attached, On Street, Garage Faces Front, Driveway, Concrete, Garage Door Opener
Rooms Total: 11
Sewer: Public Sewer
Water: Public
Room Sizes
Great Room: 19.3 x 17.0
Breakfast Room: 12.11 x 6.1
Kitchen: 12.0 x 17.0
Other: 13.4 x 12.8
Laundry: 14.5 x 7.1
Loft: 10.1 x 19.3
Primary Bedroom: 13.6 x 16.2
Bedroom 2: 12.6 x 11.9
Bedroom 3: 12.4 x 12.8
Bedroom 4: 12.9 x 15.6
Sunroom: 12.0 x 12.0
Local Schools
School District: Tri-Creek
Listed By / Shown By
Listed By
Agency Name: Better Homes and Gardens Real
Agency Phone: (219) 999-8990
Shown By
Agency Title: Key Realty
Agency Phone: 877-539-7589

Estimate Your Payment
Estimated Payment
$ 3,155.29 per month $2,994.96 Principal & Interest $4.17 Property Tax $156.16 Homeowner's Insurance
18898 Sapphire Street | MLS# 837893
This single family home located at 18898 Sapphire Street , Lowell, IN 46356 is currently listed for sale with an asking price of $535,415. This property was built in 2026 and has 4 bedrooms and 2 full and 1 partial baths with 3084 sq. ft. Sapphire Street is located in the Stone Mill subdivision within the Tri-Creek school district. Search Stone Mill real estate on www.ikeyrealty.com today.