
BEDS4
BATHS3 full 2 partial
SQUARE FEET2,719
MLS#20101240
STATUSActive
PROPERTY TYPEResidential - Single Family
SCHOOLLexington Local
Property Description
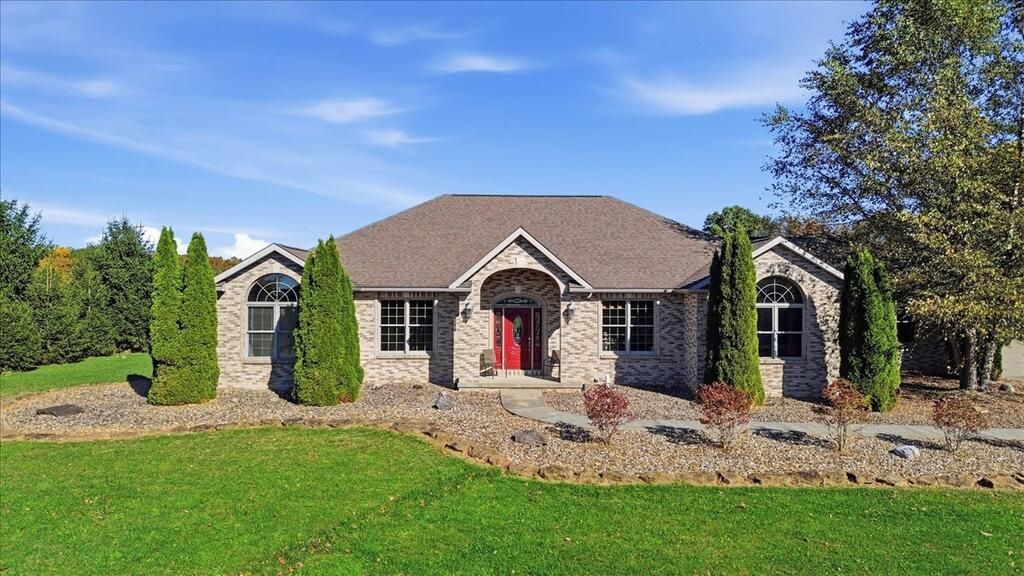
Enjoy country living on 11 beautiful acres in Lexington! This spacious ranch offers nearly 3,000 sq. ft., a primary suite, 2 additional bedrooms, and a den/office. The walk-out basement adds another bedroom and a full bath with flexible living space. The kitchen features granite countertops, double ovens, pot filler, built-in microwave, and roll-out cabinets. Enjoy hickory hardwood floors, Italian marble accents, solid wood doors, and a fireplace. Outside, discover 11 acres offering a wonderful blend of open fields, woods, a small orchard, and blueberry bushes. The attached 4-car garage includes a workbench, half bath, and new ramp; a separate toy garage offers water and attic access. Additional highlights include main-floor laundry, a mudroom, geothermal heating, newer well head, septic system, and generator hookup. Whether enjoying the peaceful setting, exploring the property, or relaxing on the covered patio, there's room to enjoy it all! Don't miss this one!
Property Features
Property Type: Residential - Single Family
Basement: Yes
Basement: Full, Partially Finished
Cooling: Central Air, Heat Pump
Fireplaces: 1
Heating: Electric, Heat Pump, Wood
Lot Size: 11.00 Acres
Roof Type: Composition
Stories: 1.0
Taxes: $8,747
Year Built: 2012
Feature Descriptions
Accessibility Features: Handicap Facilities
Additional Structures: None
Appliances: Dishwasher, Disposal, Double Oven, Dryer, Electric Range, Electric Water Heater, Microwave, Range Hood, Refrigerator, Washer, Water Softener Owned
Days on Site: 1
Entry Location: Main Level
Exterior: Brick
Exterior: None
Financing: 1031 Exchange, Cash, Conventional, FHA, USDA Loan, VA Loan
Fireplace: Living Room, Wood Burning
Fireplace Y/N: Yes
Flooring: Carpet, Ceramic Tile, Hardwood
Garage Y/N: Yes
Interior: Cathedral Ceiling(s), Shower/Tub, Shower Stall, Walk-In Closet(s), Dining Room, Eat-in Kitchen, Great Room, Laundry, Living Room, Main Level Primary Bedroom, Office, Pantry, Primary Bedroom with Bath
Laundry: Laundry Room
Lot: Hillside, Lawn, Few Trees, Views, Wooded
Lot Dimensions: 255 x 1746
Parcel #: 0472603306003
Parking: Concrete, Gravel, Attached, Garage
Parking Total: 10
Patio/Porch: Covered, Porch
Rooms Total: 7
Security: Security System, Smoke Detector(s)
Sewer: Septic Tank
Spa Features: Jetted Tub
Structure Type: Onsite Built
Utilities: Cable Available
Water: Well
Wooded: Yes
Room Sizes
Primary Bedroom: 15.00 X 16.00 Level - Main
Bedroom 2: 11.00 X 12.00 Level - Main
Bedroom 3: 11.00 X 16.00 Level - Main
Bedroom 4: 12.00 X 13.00 Level - Main
Bedroom 5: 15.00 X 15.00 Level - Lower
Dining Room: 13.00 X 15.00 Level - Main
Kitchen: 18.00 X 22.00 Level - Main
Living Room: 18.00 X 22.00 Level - Main
Local Schools
School District: Lexington Local
Listed By / Shown By
Listed By
Agency Name: Coldwell Banker Ward Real Estate
Agent Name: The Cooke Team
Agency Phone: 419-281-2000
Shown By
Agency Title: Key Realty
Agency Phone: 877-539-7589

Estimate Your Payment
Estimated Payment
$ 6,025.17 per month $5,033.79 Principal & Interest $728.92 Property Tax $262.47 Homeowner's Insurance
1890 Kings Corner Rd E | MLS# 20101240
This single family home located at 1890 Kings Corner Rd E, Lexington, OH 44904 is currently listed for sale with an asking price of $899,900. This property was built in 2012 and has 4 bedrooms and 3 full and 2 partial baths with 2719 sq. ft. Kings Corner Rd E is located within the Lexington Local school district. Search Lexington real estate on www.ikeyrealty.com today.