
BEDS4
BATHS2 full 1 partial
SQUARE FEET2,253
MLS#202620985
STATUSActive
PROPERTY TYPEResidential - Single Family
SUBDIVISIONGreen Acres
SCHOOLLinton-Stockton S.D.
Property Description
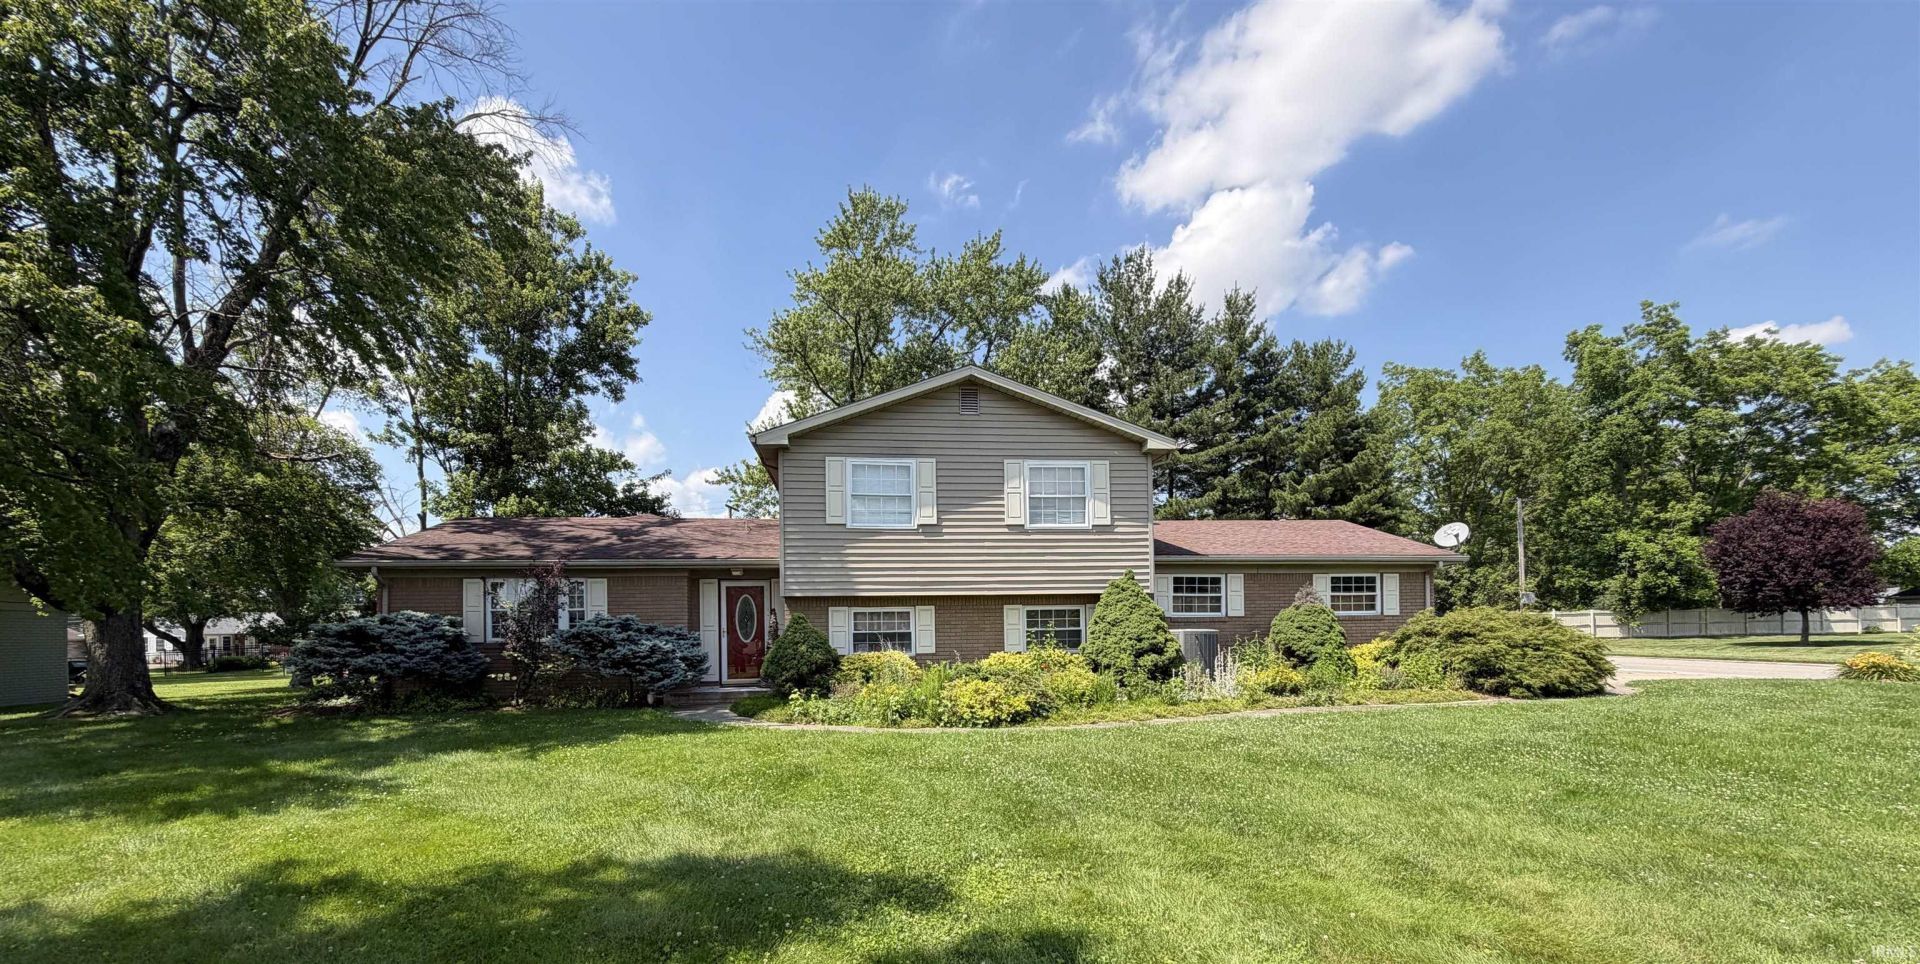
You will not be disappointed with this amazing 4 bedroom, 2.5 bathroom tri-level home! Located in Green Acres on a large corner lot this home gives you a comfortable amount of indoor square footage in addition to a large yard for outdoor activities. As you walk into the home you have a formal living room and dining room area. This area then opens up into a large four seasons room (remodeled in 2014) that overlooks the tree surrounded backyard. The kitchen has beautiful solid wood cabinets with a breakfast bar that overlooks the family room area that includes a large brick fireplace. Roof was replaced in 2014. Furnace, central air, and gas hot water heater was replaced in 2011. Attached 2 car garage makes entering your home convenient and provides area for storage/ workbench space. Also included is a metal storage shed for extra storage. Don't miss out on this awesome opportunity!
Property Features
Property Type: Residential - Single Family
Basement: Crawl, Slab
Cooling: Central Air
Fireplaces: 1
Garage: 2 car attached
Heating: Gas, Forced Air
Home Style: Other
Lot Size: 0.42 Acres
Roof Type: Asphalt, Shingle
Taxes: $1,692
Year Built: 1966
Feature Descriptions
Above Grade Finished SQFT: 2253
Amenities: Breakfast Bar, Detector-Smoke, Dryer Hook Up Electric, Eat-In Kitchen, Firepit, Foyer Entry, Garage Door Opener, Patio Covered, Stand Up Shower, Tub/Shower Combination, Main Floor Laundry, Sump Pump, Garage Utilities
Days on Site: 39
Exterior: Brick, Vinyl
Fireplace: Family Rm
Garage SQFT: 550
Location: City/Town/Suburb
Lot: Corner, 0-2.9999
Lot Dimensions: 132 X 140
Number of Rooms: 7
Sale Inclusions: Dishwasher, Refrigerator, Washer, Window Treatments, Dryer-Electric, Sump Pump, Water Heater Gas
Sewer: City
Total Finished SQFT: 2253
Water: City
Room Sizes
Bedroom 1: 13x14 Level - Upper
Bedroom 2: 15x11 Level - Upper
Bedroom 3: 12x10 Level - Upper
Bedroom 4: 10x11 Level - Main
Family Room: 15x20 Level - Main
Kitchen: 12x11 Level - Main
Living Room: 23x17 Level - Main
Laundry: 9x5 Level - Main
Local Schools
High School: Linton-Stockton
Middle School: Linton-Stockton
Elementary School: Linton-Stockton
School District: Linton-Stockton S.D.
Listed By / Shown By
Listed By
Agency Name: Key Associates of Linton
Agency Contact: Office: 812-847-2323
Agent Name: Allie Jackson
Shown By
Agency Title: Key Realty
Agency Phone: 877-539-7589

IDX information is provided exclusively for consumers’ personal, non-commercial use and may not be used for any purpose other than to identify prospective properties consumers may be interested in purchasing. Data is deemed reliable but is not guaranteed accurate by the MLS
Estimate Your Payment
Estimated Payment
$ 1,788.32 per month $1,565.68 Principal & Interest $141.00 Property Tax $81.64 Homeowner's Insurance
1890 Oak Street | MLS# 202620985
This single family home located at 1890 Oak Street, Linton, IN 47441 is currently listed for sale with an asking price of $279,900. This property was built in 1966 and has 4 bedrooms and 2 full and 1 partial baths with 2253 sq. ft. Oak Street is located in the Green Acres subdivision within the Linton-Stockton S.D. school district. Search Green Acres real estate on www.ikeyrealty.com today.