
BEDS3
BATHS2 full
SQUARE FEET1,294
MLS#260010114
STATUSActive
PROPERTY TYPEResidential - Single Family
SUBDIVISIONNorthgate 18B
Property Description
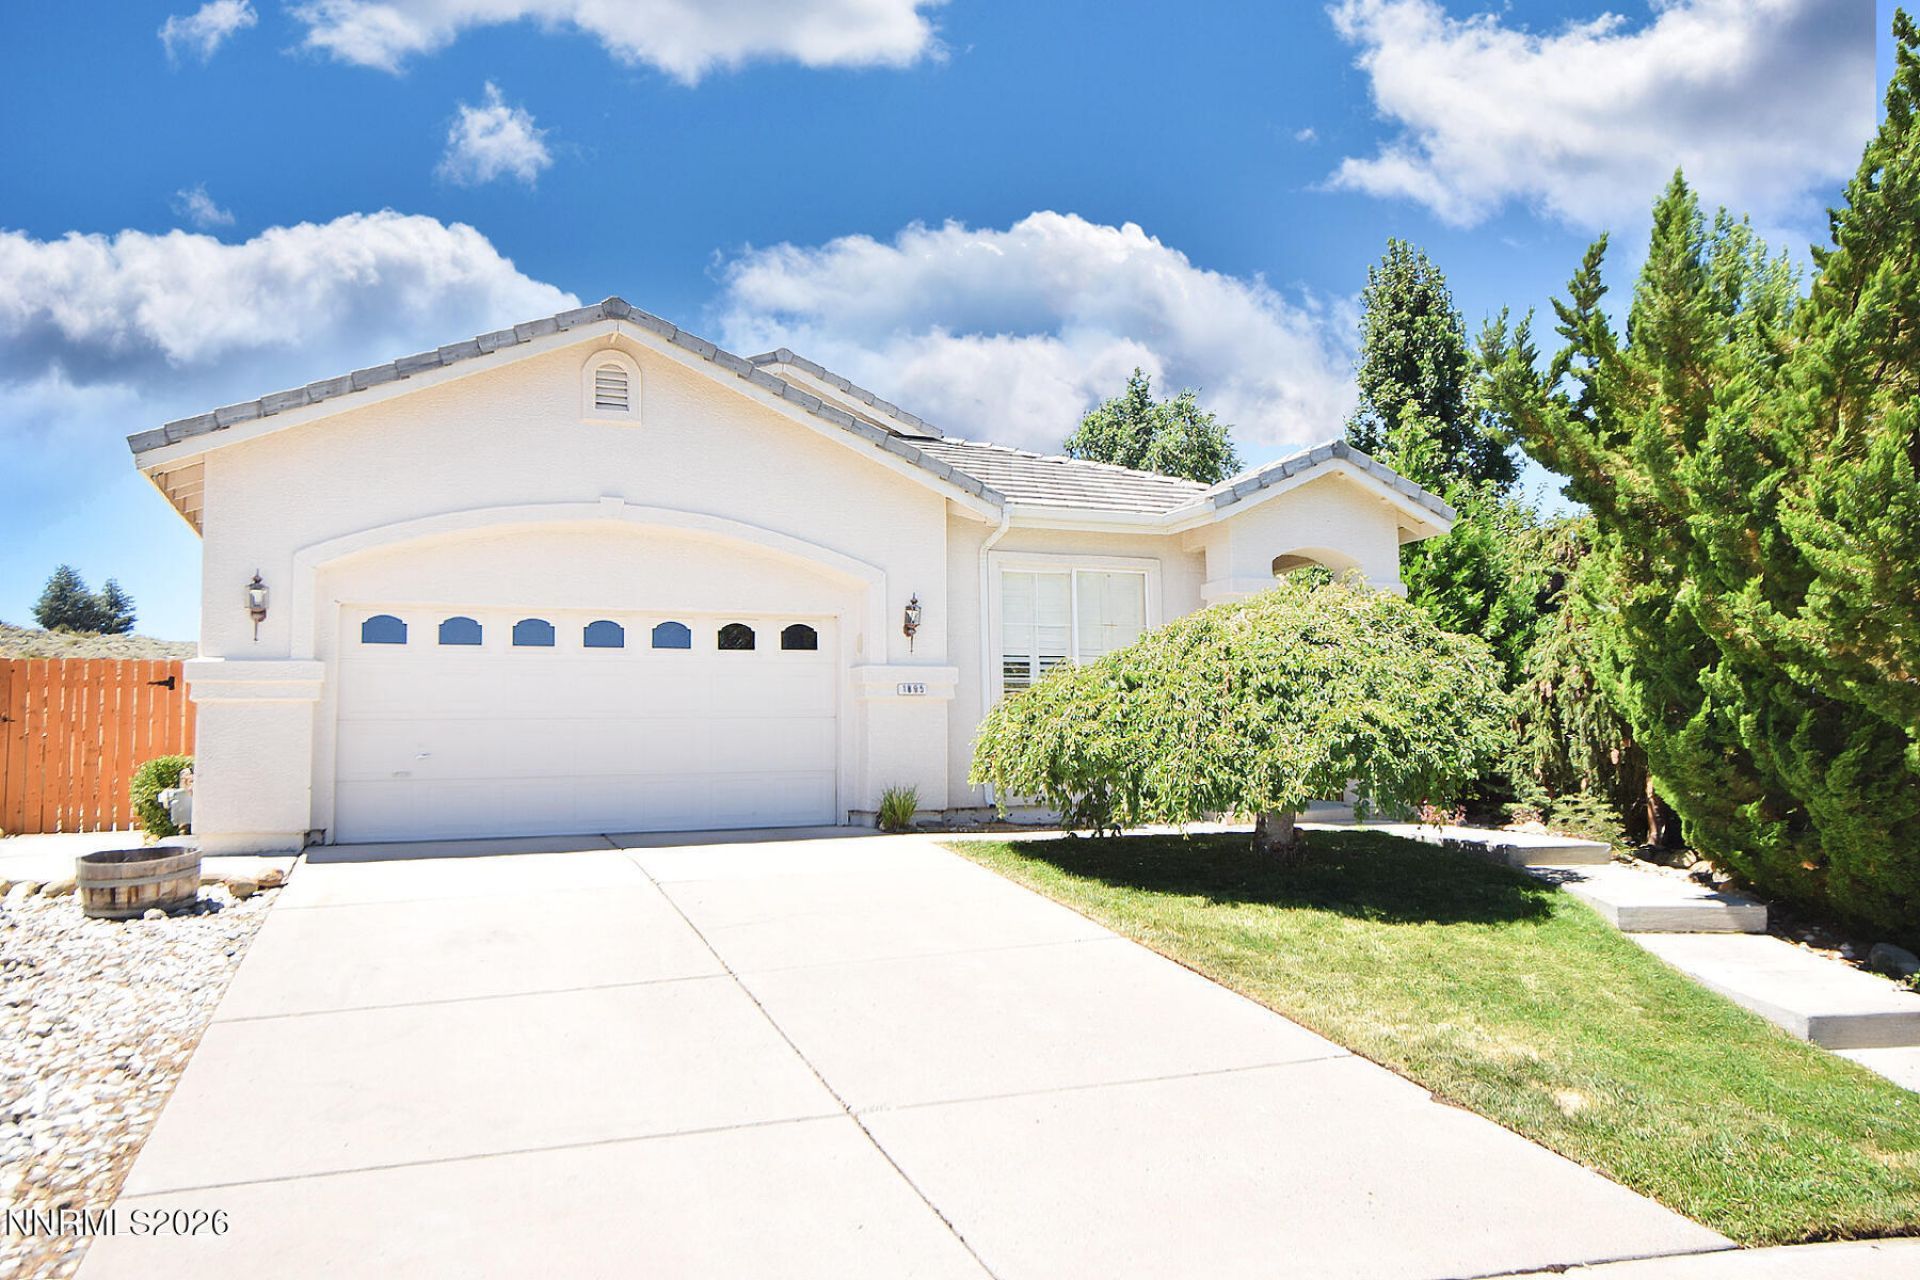
Welcome to this move-in ready Reno home, where modern style meets low-maintenance living. Step inside to an airy, light-filled interior featuring fresh paint and brand-new LVP flooring running seamlessly throughout the entire residence-offering a sleek, cohesive look with zero carpet. The refreshed kitchen shines with brand-new GE appliances, creating an efficient and attractive space for home cooking and daily living. The neutral palette and clean updates throughout provide a turnkey canvas ready for your personal design touch. Located close to local dining, shopping, parks, and all the outdoor recreation Reno has to offer, this updated home delivers comfort, quality, and convenience from day one.
Property Features
Property Type: Residential - Single Family
Cooling: Central Air
Garage: 2 car attached
Heating: Natural Gas
Lot Size: 0.18 Acres
Roof Type: Tile, Pitched
Stories: 1.0
Taxes: $2,944
Year Built: 2002
Amenities
Ceiling Fan(s)
High Ceilings
Pantry
Walk-In Closet(s)
Feature Descriptions
Additional Rooms: None
Appliances: Disposal, Dishwasher, Electric Oven, Electric Range, Microwave, Self Cleaning Oven, Oven, Electric Cooktop
City Limits: Yes
Construction Type: Site/Stick-Built
Cooling Y/N: Yes
Days on Site: 9
Dining: High Ceilings, Kitchen Combination
Exterior: Wood Siding
Family Room: Ceiling Fan(s), High Ceilings
Fencing: Back Yard, Full, Front Yard
Flooring: Luxury Vinyl
Foundation: Crawl Space
Heating Y/N: Yes
Kitchen: Built-In Dishwasher, Built-In Microwave, Built-In Single Oven, Disposal, Electric Cooktop, Pantry
Laundry Features: In Hall, Washer Hookup, Electric Dryer Hookup
Living Room: Ceiling Fan(s), Family Room Combination, High Ceilings
Lot Features: Cul-De-Sac, Landscaped, Level, Sprinklers In Front, Sprinklers In Rear, Adjoins BLM/BIA Land
Master Bedroom: Ceiling Fan(s), High Ceilings, Double Sinks, Tub/Shower Combination, Walk-In Closet(s)
OtherStructures: None
Parcel #: 208-440-10
Parking: Attached, Garage, Garage Door Opener, Garage Door Opener Controls
Road Frontage: Public
Security Features: None
Sewer: Public Sewer
Special View Info: Mountain(s)
Sprinklers: Automatic, Front, Rear
SQFT Living: 1294
Utilities: Cable Available, Electricity Connected, Natural Gas Connected, Phone Available, Sewer Connected, Water Connected, Cellular Coverage, Internet Available, Water Meter Installed
Water: Public
Water Rights Y/N: No
Window Features: Blinds, Double Pane Windows, Vinyl Frames
Local Schools
High School: McQueen
Middle School: Billinghurst
Elementary School: Westergard
Listed By / Shown By
Listed By
Agency Name: Sierra Nevada Properties-Reno
Agent Name: Henry Huang
Agency Phone: 775-689-8228
Agent Phone: 775-772-7573
Shown By
Agency Title: Key Realty
Agency Phone: 877-539-7589

Estimate Your Payment
Estimated Payment
$ 3,717.71 per month $3,300.29 Principal & Interest $245.33 Property Tax $172.08 Homeowner's Insurance
1895 Cambridge Hills Court | MLS# 260010114
This single family home located at 1895 Cambridge Hills Court, Reno, NV 89523 is currently listed for sale with an asking price of $590,000. This property was built in 2002 and has 3 bedrooms and 2 full baths with 1294 sq. ft. Cambridge Hills Court is located in the Northgate 18B subdivision. Search Northgate 18B real estate on www.ikeyrealty.com today.