
BEDS3
BATHS3
SQUARE FEET3,078
MLS#837248
STATUS
PROPERTY TYPEResidential - Single Family
SUBDIVISIONFairway Pines/Divide Ranch
Property Description
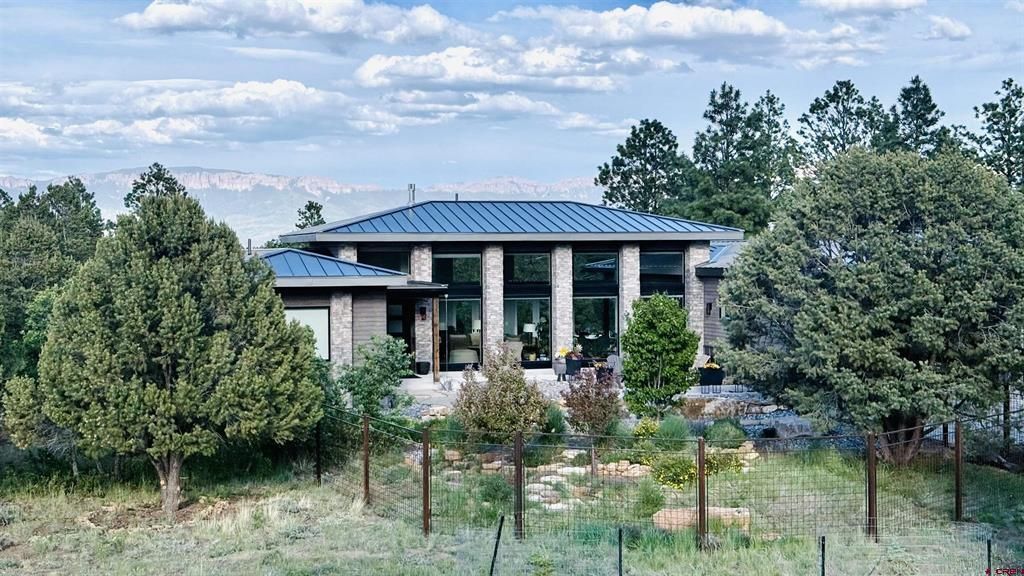
Welcome to 19 Marten Court, an exquisite 3 bedroom, 3 bathroom retreat tucked away in the desirable Divide Ranch & Club golf community. This newer 2021 build sits on almost a full acre, offering stunning views of the Cimarron Mountains and a peek through the trees at the 16th green. Designed to maximize natural light, the expansive great room features floor to ceiling windows, creating a bright, spacious interior. Open the automated Hunter Douglas window shades to combine indoor comfort with the breathtaking outdoors. The exterior grounds feature a meticulously designed xeriscape, blending native flora with dramatic, oversized boulders. Spend your days surrounded by mature Ponderosa pines as the local wildlife wanders by the custom iron fence - mule deer, red foxes, birds of prey, elk. Step out your door to world-class golf at the Divide Ranch course, take a quick drive down the hill to the charming town of Ridgway, or enjoy a scenic 45 minute drive to the legendary slopes of Telluride Ski Resort.
Property Features
Property Type: Residential - Single Family
Cooling: Central A/C, Forced Air
Fuel Type: Natural Gas
Garage: 3 car attached
Heating: Forced Air, Fireplace
Home Style: Ranch, Contemporary, Modern
Lot Size: 0.99 Acres
Roof Type: Metal
Stories: 1.0
Taxes: 4,369.58
Year Built: 2021
Amenities
Window Coverings
Ceiling Fan(s)
W/D Hookup
Vaulted Ceiling
Pantry
Security System
Walk In Closet
Garage Door Opener
Mud Room
Heated Garage
Quartzite Counters
Landscaping
Patio
Appliances
Range/Oven
Refrigerator
Dishwasher
Washer
Dryer
Disposal
Microwave
Exhaust Fan
Feature Descriptions
Access: Paved, Cul-de-Sac
Available Amenities: Real Estate Included
Days on Site: 11
Exterior: Wood Frame
Fireplace: Living Room
Flooring: Tile, Engineered Flooring
Foundation: Crawl Space
Garage Type: Attached Garage
Lot: Borders Golf Course, Wooded Lot, Corner, Cul-de-sac
Lot Dimensions: 1.3 Acres
Security: yes
Sewer: Engineered Septic
Special View Info: Mountains, Other
Square Footage (Per Level): 3078 (Main)
Water: Central Water
Wooded: Yes
Local Schools
High School: Ridgway 9-12
Middle School: Ridgway 6-8
Elementary School: Ridgway K-5
Listed By / Shown By
Listed By
Agency Name: Ellison MacIntire Partners LLC
Agency Phone: 970-708-0939
Shown By
Agency Title: Key Realty
Agency Phone: 877-539-7589

Estimate Your Payment
Estimated Payment
$ 9,328.66 per month $8,866.04 Principal & Interest $0.33 Property Tax $462.29 Homeowner's Insurance
19 Marten Court | MLS# 837248
This single family home located at 19 Marten Court, Ridgway, CO 81432 is currently listed for sale with an asking price of $1,585,000. This property was built in 2021 and has 3 bedrooms with 3078 sq. ft. Marten Court is located in the Fairway Pines/Divide Ranch subdivision. Search Fairway Pines/Divide Ranch real estate on www.ikeyrealty.com today.