
BEDS5
BATHS3 full 1 partial
SQUARE FEET1,937
MLS#12775900
STATUS(Short Sale) - New
PROPERTY TYPEResidential - Single Family
SUBDIVISIONWesmere
SCHOOLDistrict 202
Property Description
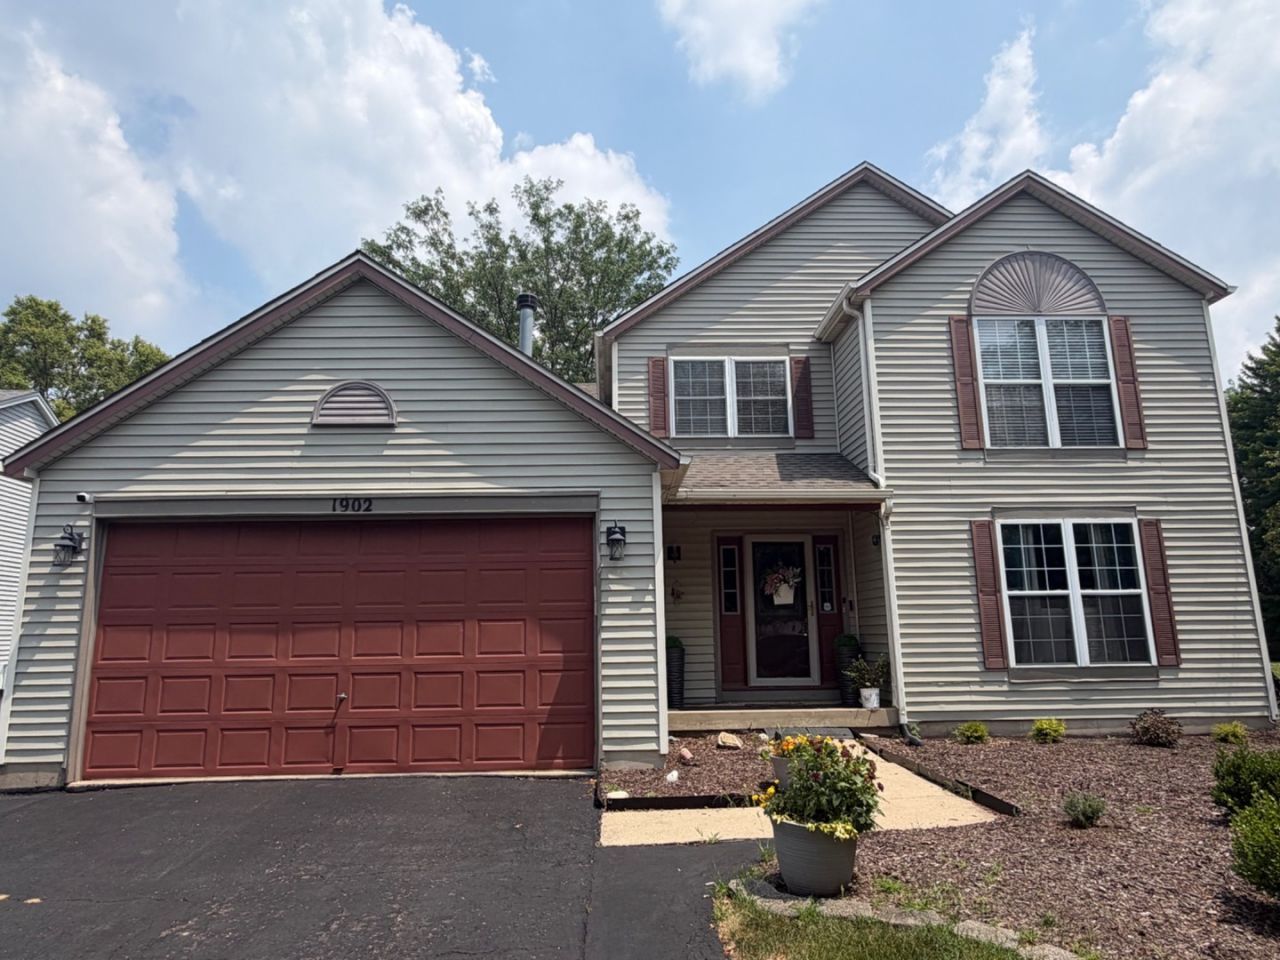
Welcome to this spacious 5-bedroom, 3.1-bath home offering plenty of room to live, entertain, and make your own! Freshly painted throughout, this home features beautifully refinished hardwood floors on the main level and updated upstairs bathrooms. The bright and inviting kitchen showcases white cabinetry, stainless steel appliances, granite countertops and backsplash, plus an oversized island with breakfast bar seating. The kitchen opens to a generous family room featuring a cozy see-through fireplace. The primary suite offers a fireplace, private bath, and TWO walk-in closets! The full finished basement provides an in-law arrangement complete with a second kitchen, bedroom, and recreation area. Sliding glass doors lead to a screened-in porch and additional workroom/hot tub room.Situated on a large, premium fenced lot with mature trees and a firepit, the backyard offers plenty of space for entertaining and outdoor enjoyment. Located in a clubhouse community with access to a pool and parks. SHORT SALE - PROPERTY IS BEING SOLD AS-IS. A
Property Features
Property Type: Residential - Single Family
Basement: Yes
Basement: Finished, Full
Cooling: Central Air
Fireplaces: 2
Garage: 2
Heating: Natural Gas, Forced Air
Home Style: Traditional
Lot Size: 0.42 Acres
Roof Type: Asphalt
Taxes: $7,515
Year Built: 1996
Amenities
In-Law Floorplan
Feature Descriptions
Additional rooms: Recreation Room, Kitchen, Bedroom 5,Screened Porch, Workshop
Appliances: Range, Microwave, Dishwasher, Refrigerator, Washer, Dryer, Disposal
Association Includes: Insurance, Clubhouse
Bath Features: Double Sink
Dining Room: Separate
Exterior: Vinyl Siding
Fireplace: Attached Fireplace Doors/Screen
Fireplace Location(s): Family Room, Master Bedroom, Kitchen
HOA Fee: 90/ Monthly
Lot: Mature Trees
Lot Dimensions: 18295
Other Equipment: CO Detectors, Ceiling Fan(s)
Parcel#: 0603333070100000
Parking: Asphalt, Garage Door Opener, Yes, Garage Owned, Attached, Garage
Sewer: Public Sewer
Total Rooms: 12
Township: Plainfield
Water: Public
Room Sizes
Recreation Room: 20X29
Kitchen- 2nd: 11X20
Bedroom 5: 16X13
Screened Porch: 16X16
Work Room: 13X16
Bedroom 2: 12X22
Bedroom 3: 11X14
Bedroom 4: 12X10
Dining Room: 13X11
Family Room: 20X14
Kitchen: 15X12
Living Room: 14X12
Primary Bedroom: 14X15
Local Schools
High School: Plainfield South High School
Middle School: Drauden Point Middle School
Elementary School: Wesmere Elementary School
School District: District 202
Listed By / Shown By
Listed By
Agency Name: Avenue Properties Chicago
Agency Phone: 708-972-0000
Shown By
Agency Title: Key Realty
Agency Phone: 877-539-7589

Estimate Your Payment
Estimated Payment
$ 3,092.23 per month $2,343.77 Principal & Interest $626.25 Property Tax $122.21 Homeowner's Insurance
1902 Chestnut Grove Drive | MLS# 12775900
This single family home located at 1902 Chestnut Grove Drive , Plainfield, IL 60586 is currently listed for sale with an asking price of $419,000. This property was built in 1996 and has 5 bedrooms and 3 full and 1 partial baths with 1937 sq. ft. Chestnut Grove Drive is located in the Wesmere subdivision within the District 202 school district. Search Wesmere real estate on www.ikeyrealty.com today.