
BEDS2
BATHS2 full
SQUARE FEET1,243
MLS#20261072313
STATUSActive
PROPERTY TYPEResidential - Condominium
SUBDIVISIONS T R E A M W O O D E S T A T E S O C C P N 178
SCHOOLAvondale
Property Description
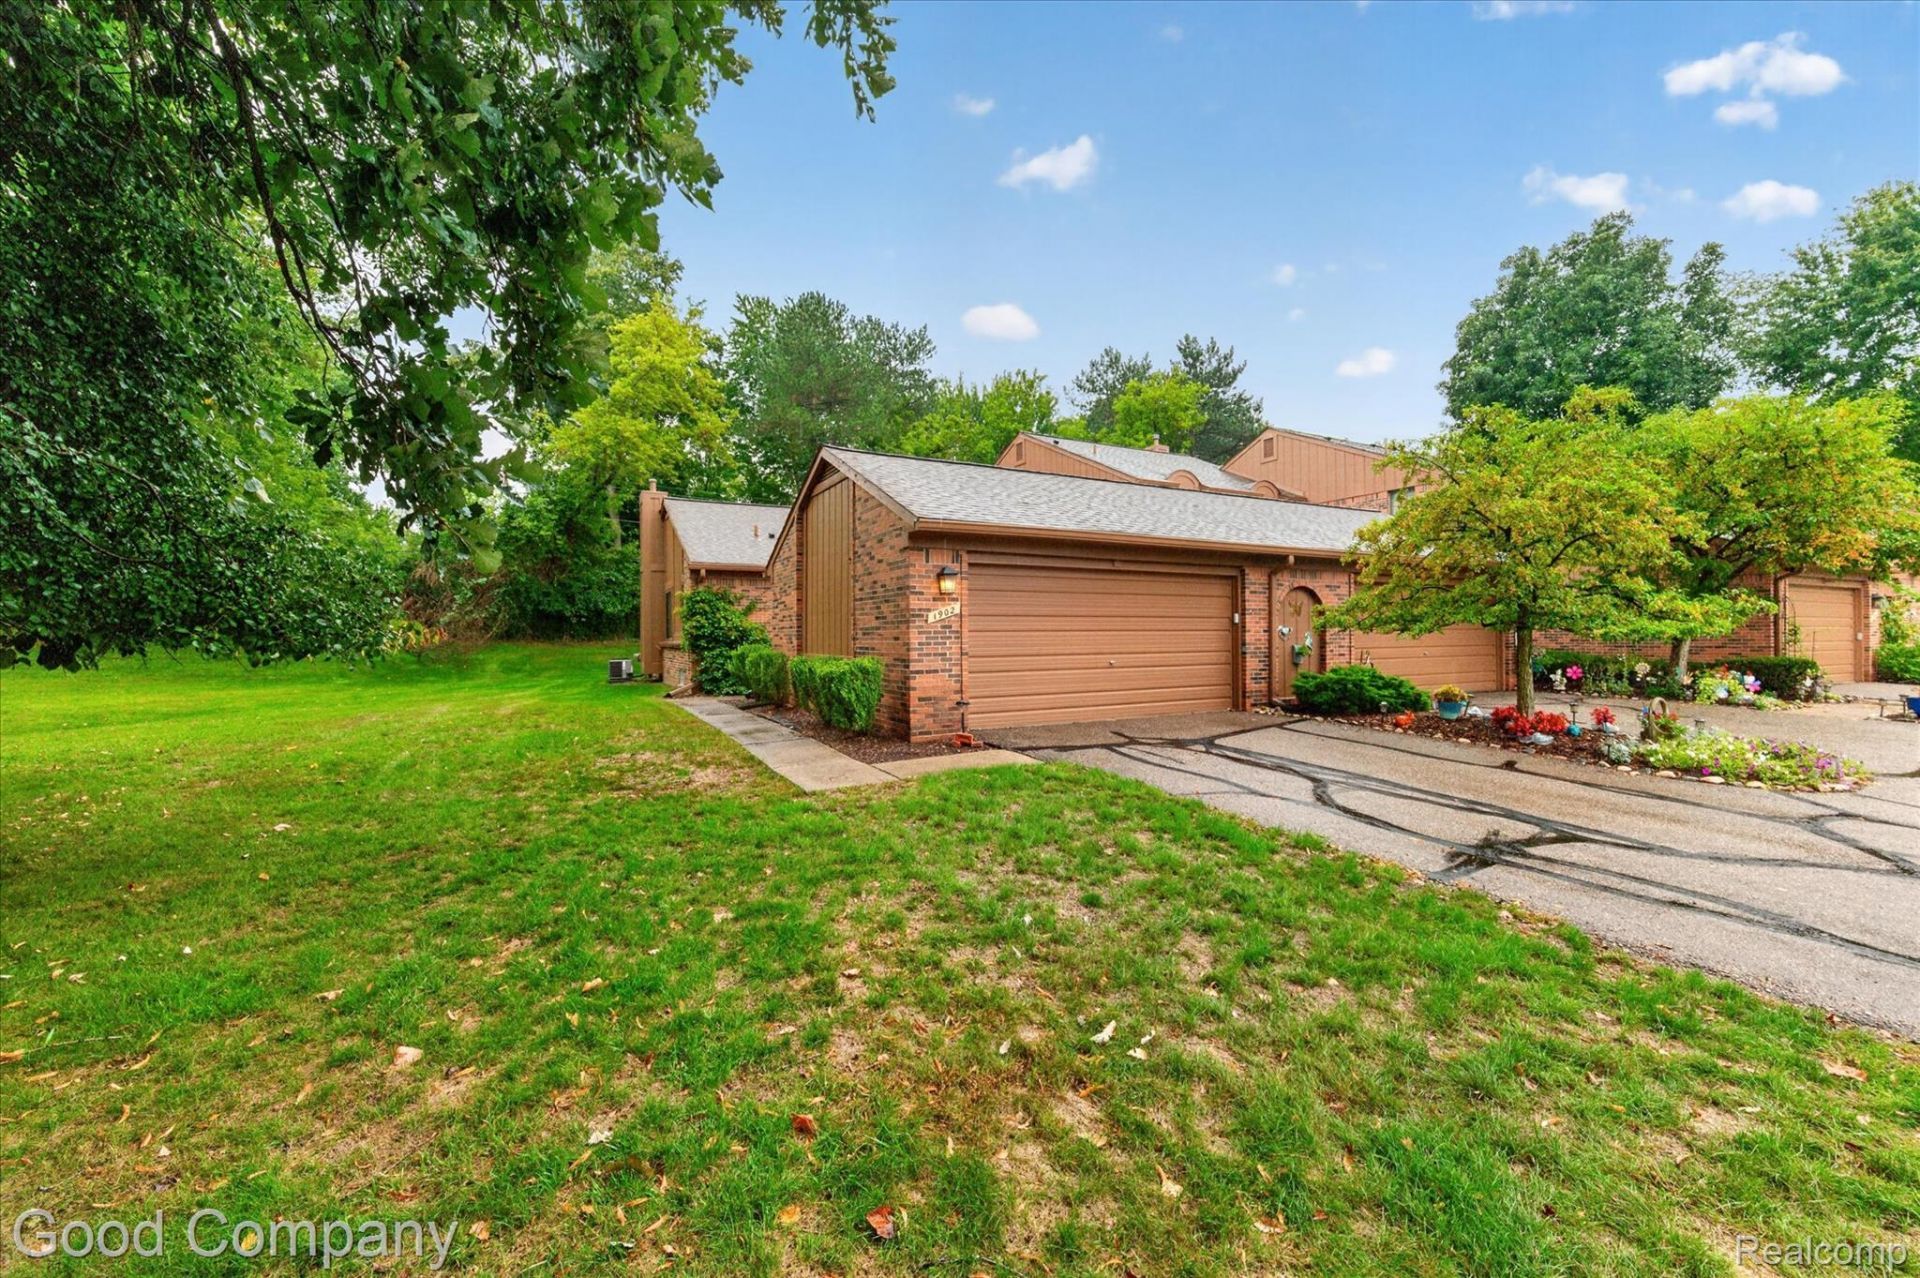
**Multiple offers, ALL offers due Tuesday September 15th by 10:00 AM** Welcome to 1902 Jenny Lane in Rochester Hills! This spacious end-unit ranch condo offers 2 bedrooms, 2 full bathrooms, and 1,243 square feet of convenient single-level living. A private entry opens to a comfortable layout featuring a generously sized living room with a gas fireplace, a dedicated dining area, and a functional kitchen with plenty of cabinetry. The large primary bedroom includes its own private bathroom, while the second bedroom provides flexibility for guests, hobbies, or a home office. First-floor laundry adds everyday convenience.The unfinished basement offers abundant storage and exciting potential for additional living or recreation space. Outside, relax on the private deck overlooking a peaceful, tree-lined setting. Additional highlights include an attached two-car garage and included appliances. Streamwood Estates residents enjoy community amenities including an inground pool and tennis courts, while the monthly association fee covers snow removal, exterior structure and grounds maintenance, and trash service. With solid space, a desirable ranch layout, and opportunities to add your own updates and personal style, this condo is ready for its next chapter!
Property Features
Property Type: Residential - Condominium
Basement: Yes
Basement: Unfinished
Cooling: Central Air
Garage: 2 car attached
Heating: Forced Air, Natural Gas
Home Style: End Unit, Ranch
Roof Type: Asphalt
Taxes: $2,190
Year Built: 1984
Amenities
Grounds Maintenance
Private Entrance
Tennis Courts
Feature Descriptions
Appliances: Dishwasher, Dryer, Free Standing Electric Range, Free Standing Refrigerator, Washer
Community Features: Tennis Courts
Days on Site: 5
Exterior: Brick, Wood Siding
Fireplace: Gas, Living Room
HOA Fee: 374/ Monthly
Laundry: Laundry Room
Parcel#: 1521351255
Parking: Two Car Garage, Attached, Garage Faces Front
Parking Notes: Two Car Garage, Attached, Garage Faces Front
Patio/Porch: Deck, Porch
Pets Allowed: Number Limit, Size Limit, Yes
Pool: Community, In Ground
Sewer: Public Sewer
Summer Tax: 1131
Water: Public
Winter Tax: 1059
Room Sizes
Living Room: 14 X 20
Dining Room: 14 X 9
Kitchen: 15 X 10
Laundry: 5 X 11
Primary Bedroom: 11 X 20
Bedroom: 10 X 14
Primary Bathroom: 5 X 9
Bath Full: 5 X 9
Local Schools
School District: Avondale
Listed By / Shown By
Listed By
Agency Name: Good Company
Agency Phone: 2487335811
Shown By
Agency Title: Key Realty
Agency Phone: 877-539-7589

Estimate Your Payment
Estimated Payment
$ 1,653.26 per month $1,397.87 Principal & Interest $182.50 Property Tax $72.89 Homeowner's Insurance
1902 Jenny Lane | MLS# 20261072313
This condo located at 1902 Jenny Lane, Rochester Hills, Mi 48309 is currently listed for sale with an asking price of $249,900. This property was built in 1984 and has 2 bedrooms and 2 full baths with 1243 sq. ft. Jenny Lane is located in the S T R E A M W O O D E S T A T E S O C C P N 178 subdivision within the Avondale school district. Search S T R E A M W O O D E S T A T E S O C C P N 178 real estate on www.ikeyrealty.com today.