
BEDS3
BATHS3 full
SQUARE FEET1,953
MLS#50215802
STATUSActive
PROPERTY TYPEResidential - Single Family
SUBDIVISIONNone
SCHOOLIda Public School District
Property Description
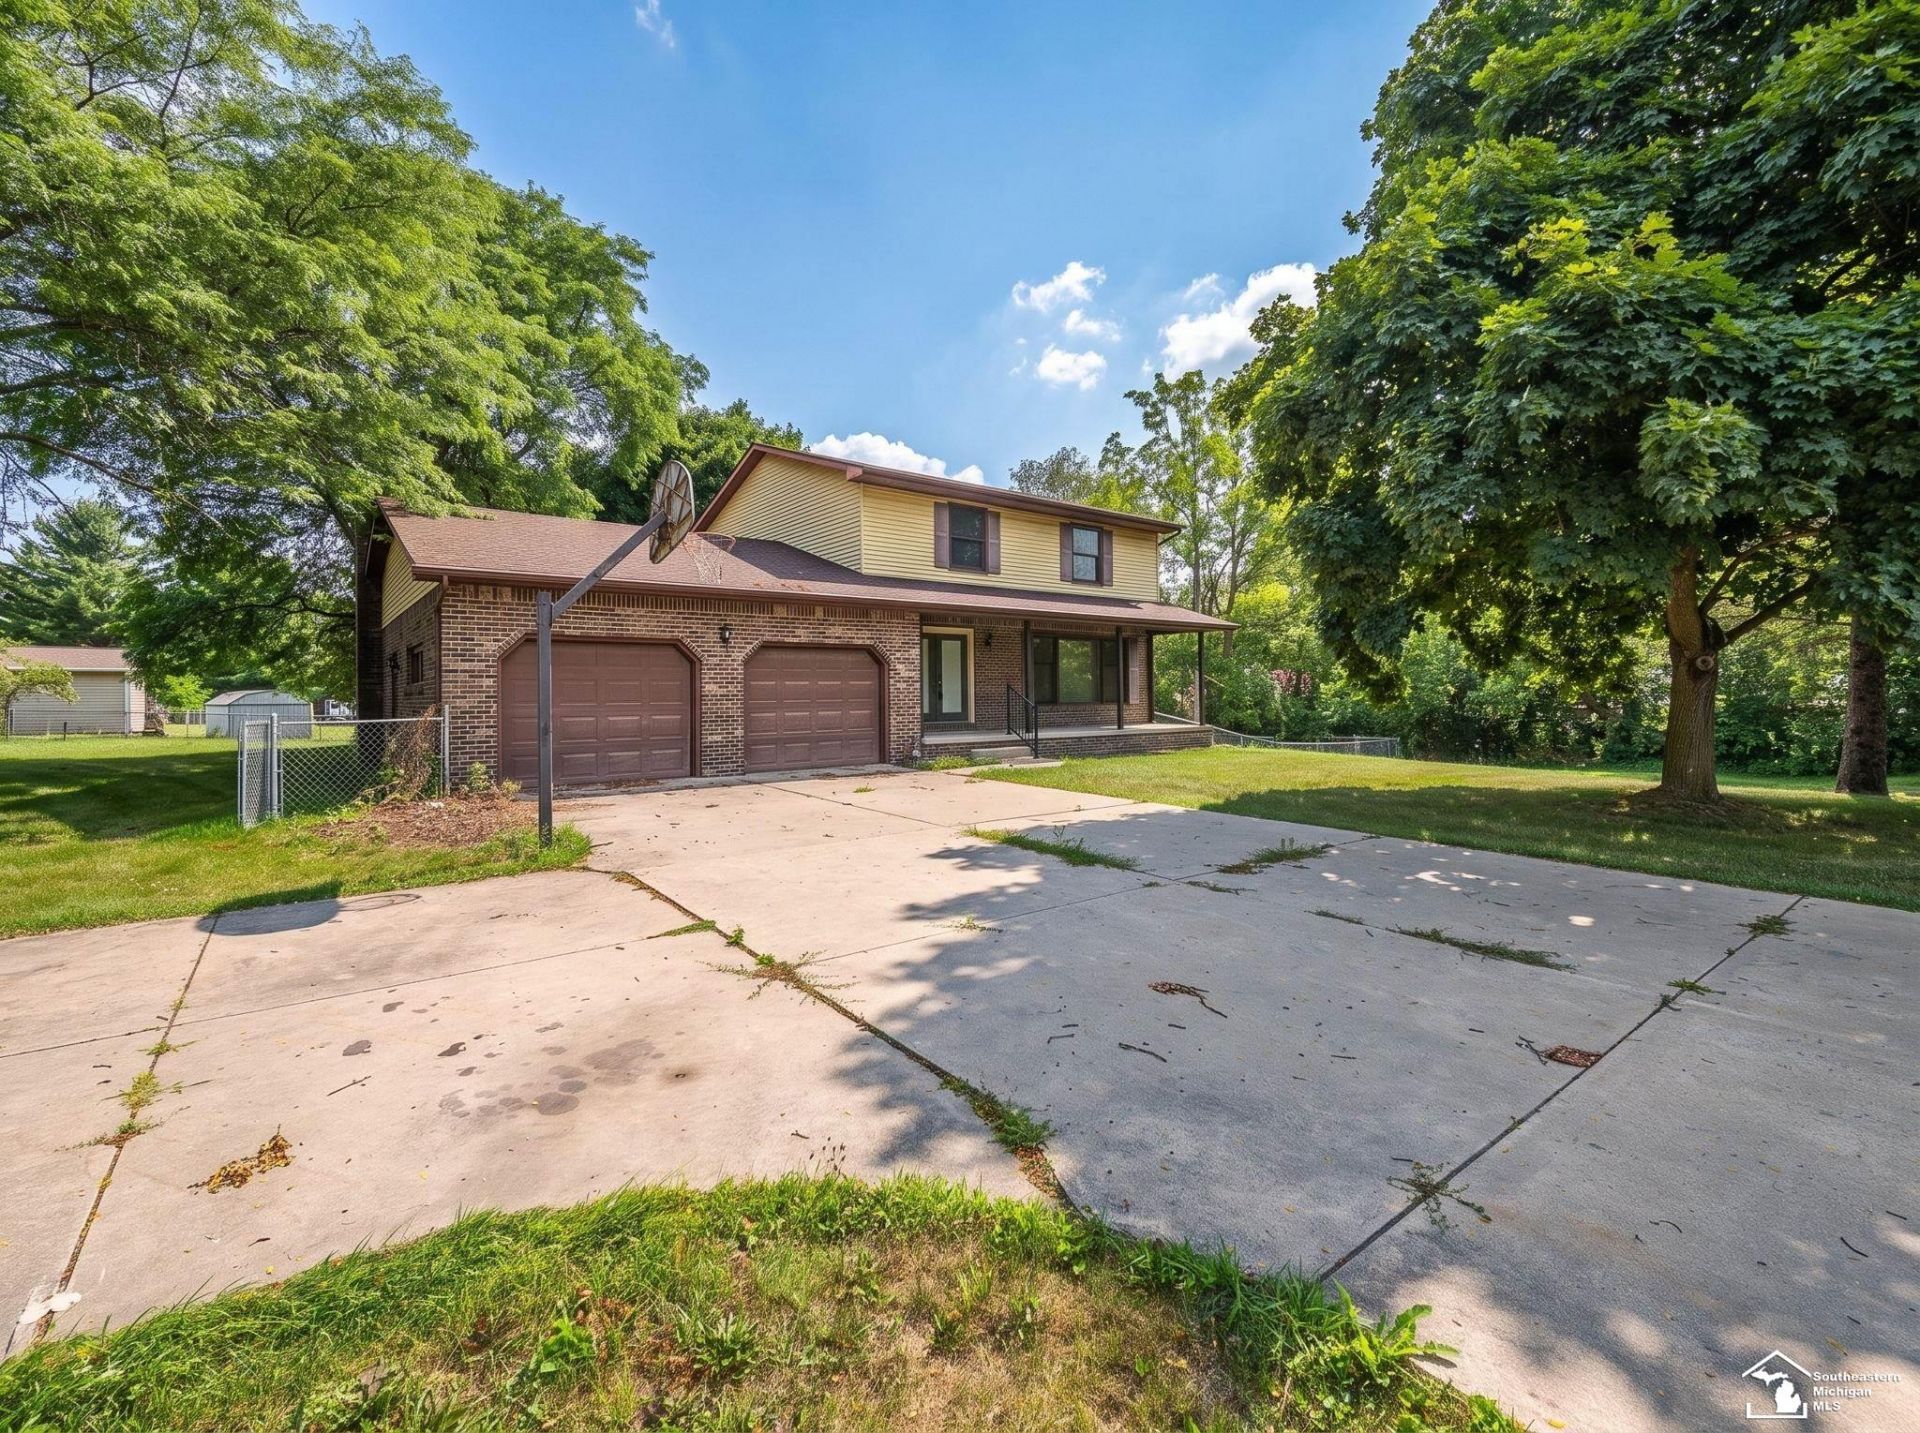
Charming 3-Bedroom Country Home in Ida School District Discover this beautifully appointed 3-bedroom, 3-full-bathroom home nestled on a spacious lot in a peaceful country setting. Perfect for family living and entertaining, this residence offers a finished basement, providing ample space for recreation or additional living areas. Enjoy the convenience of an attached 2-car garage and relax on the screened-in porch with an adjoining deck, ideal for outdoor gatherings and enjoying nature. The home combines comfort, functionality, and charming country appeal, all within the highly sought-after Ida School District. Features Include: 3 spacious bedrooms 3 full bathrooms Finished basement for versatile living space Attached 2-car garage Screened-in porch with attached deck Large private lot in a serene country setting Dont miss the opportunity to make this lovely country home yours!
Property Features
Property Type: Residential - Single Family
Basement: Finished, Full
Basement: Yes
Cooling: Central A/C
Fuel Type: Natural Gas
Garage: 2 car attached
Heating: Baseboard
Home Style: Traditional
Lot Size: 0.85 Acres
Stories: 2.0
Taxes: $3,630
Year Built: 1978
Feature Descriptions
Appliances: Dishwasher, Range/Oven, Refrigerator
Days on Site: 1
Exterior: Brick, Vinyl Siding, Vinyl Trim
Sewer: Public Sanitary
Summer Tax: 1641.09
Water: Public Water
Winter Tax: 1989.45
Room Sizes
Bedroom 1: 11 X 10 Level Upper
Bedroom 2: 11 X 11 Level Upper
Bedroom 3: 14 X 13 Level Upper
Breakfast: 10 X 7 Level Main
Dining Room: 11 X 10 Level Main
Family Room: 16 X 12 Level Main
Kitchen: 10 X 9 Level Main
Living Room: 16 X 13 Level Main
Local Schools
School District: Ida Public School District
Listed By / Shown By
Listed By
Agency Name: Moore Realty Group - Dundee
Agency Phone: 734-915-8010
Shown By
Agency Title: Key Realty
Agency Phone: 877-539-7589

Estimate Your Payment
Estimated Payment
$ 2,479.50 per month $2,069.12 Principal & Interest $302.50 Property Tax $107.89 Homeowner's Insurance
1902 S Raisinville Road | MLS# 50215802
This single family home located at 1902 S Raisinville Road, Monroe, MI 48161 is currently listed for sale with an asking price of $369,900. This property was built in 1978 and has 3 bedrooms and 3 full baths with 1953 sq. ft. S Raisinville Road is located in the None subdivision within the Ida Public School District school district. Search None real estate on www.ikeyrealty.com today.