
BEDS4
BATHS2 full 1 partial
SQUARE FEET2,040
MLS#12754702
STATUSPrice Change
PROPERTY TYPEResidential - Single Family
SUBDIVISIONHomewood Terrace
SCHOOLDistrict 233
Property Description
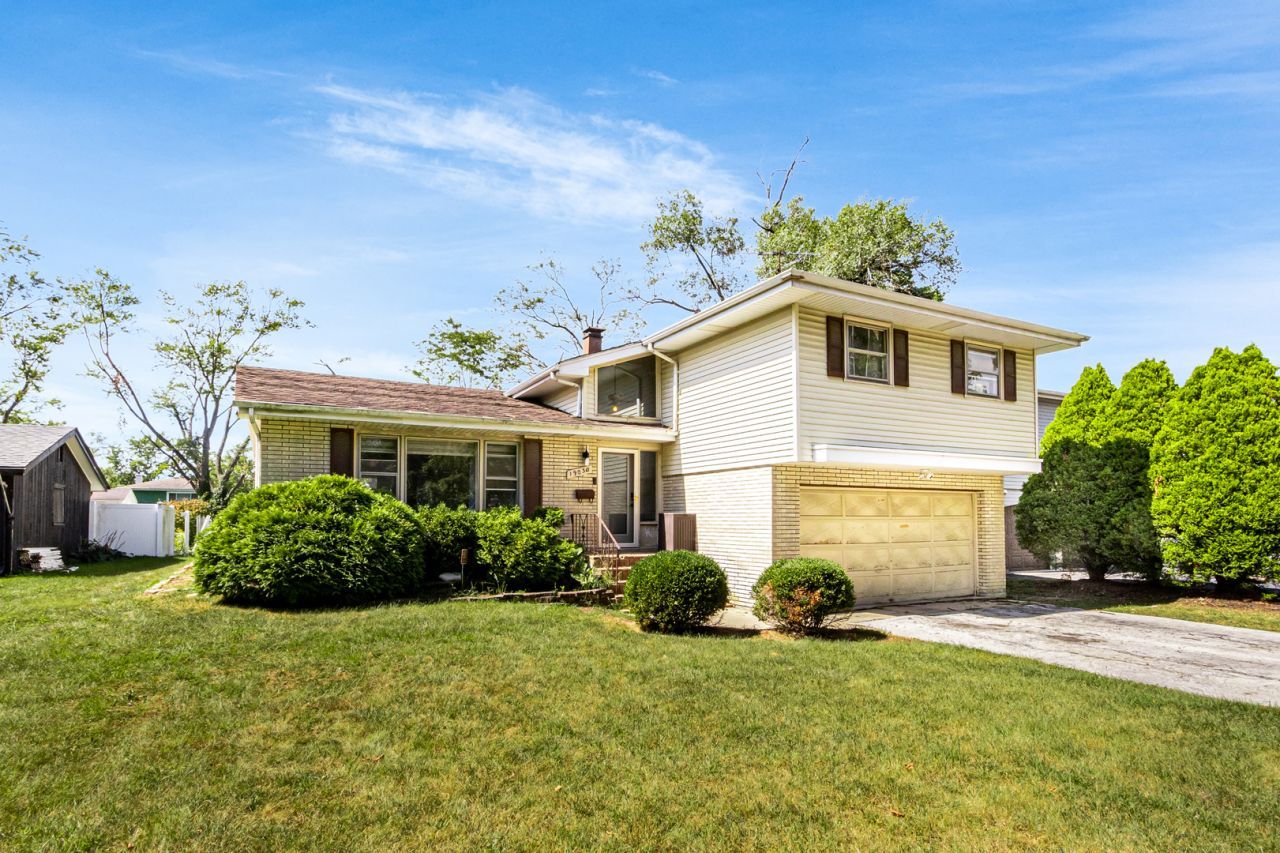
Much sought after 4 bedroom home in Homewood! Split level with finished sub-basement that sits on deep 147 foot lot. Recent updates include furnace and HWT (2021). Newer LPV floors in the LR/DR. The living room has canned lighting as well as an electric fireplace. Dining room is right off the living room and leads into the kitchen. Lots of cabinets in the kitchen for storage. 32 white oak cabinets/gooseneck faucet and tiled backsplash. All 4 bedrooms are located on the 2nd floor including 14x13 primary bedroom that includes a walk-in closet & a full bathroom with standup shower. Newer 36 vanity and touch mirror. The lower level offers a 1/2 bath and family room. The family room has a brick accent wall/laminate flooring and gives direct access to the yard from the sliding glass door. The finished sub-basement includes a bonus room, a possible 5th bedroom and the laundry room.
Property Features
Property Type: Residential - Single Family
Basement: Yes
Basement: Finished, Sub-Basement, Partial
Cooling: Central Air
Fireplaces: 1
Garage: 2
Heating: Natural Gas, Forced Air
Home Style: Bi-Level
Lot Size: 0.35 Acres
Roof Type: Asphalt
Taxes: $10,746
Year Built: 1969
Feature Descriptions
Additional rooms: Recreation Room
Association Includes: None
Dining Room: L-shaped
Exterior: Brick
Fireplace: Electric
Fireplace Location(s): Living Room
Lot Dimensions: 60 X 147
Other Equipment: Security System, Ceiling Fan(s), Sump Pump
Parcel#: 32054130170000
Parking: Concrete, Garage Door Opener, Yes, Garage Owned, Attached, Garage
Security: yes
Sewer: Public Sewer
Total Rooms: 9
Township: Bloom
Water: Lake Michigan
Room Sizes
Recreation Room: 18X10
Bedroom 2: 11X10
Bedroom 3: 14X10
Bedroom 4: 11X10
Dining Room: 12X11
Family Room: 17X14
Kitchen: 12X12
Laundry: 08X06
Living Room: 17X13
Primary Bedroom: 14X13
Local Schools
High School: Homewood-Flossmoor High School
Middle School: James Hart School
Elementary School: Winston Churchill School
School District: District 233
Listed By / Shown By
Listed By
Agency Name: Wilk Real Estate
Agency Phone: 815-230-5356
Shown By
Agency Title: Key Realty
Agency Phone: 877-539-7589

Estimate Your Payment
Estimated Payment
$ 2,572.25 per month $1,593.65 Principal & Interest $895.50 Property Tax $83.10 Homeowner's Insurance
19030 Jodi Terrace | MLS# 12754702
This single family home located at 19030 Jodi Terrace, Homewood, IL 60430 is currently listed for sale with an asking price of $284,900. This property was built in 1969 and has 4 bedrooms and 2 full and 1 partial baths with 2040 sq. ft. Jodi Terrace is located in the Homewood Terrace subdivision within the District 233 school district. Search Homewood Terrace real estate on www.ikeyrealty.com today.