
BEDS5
BATHS3 full
SQUARE FEET2,867
MLS#202639517
STATUSActive
PROPERTY TYPEResidential - Single Family
SUBDIVISIONSilver Leaf Estates
SCHOOLEast Allen County
Property Description
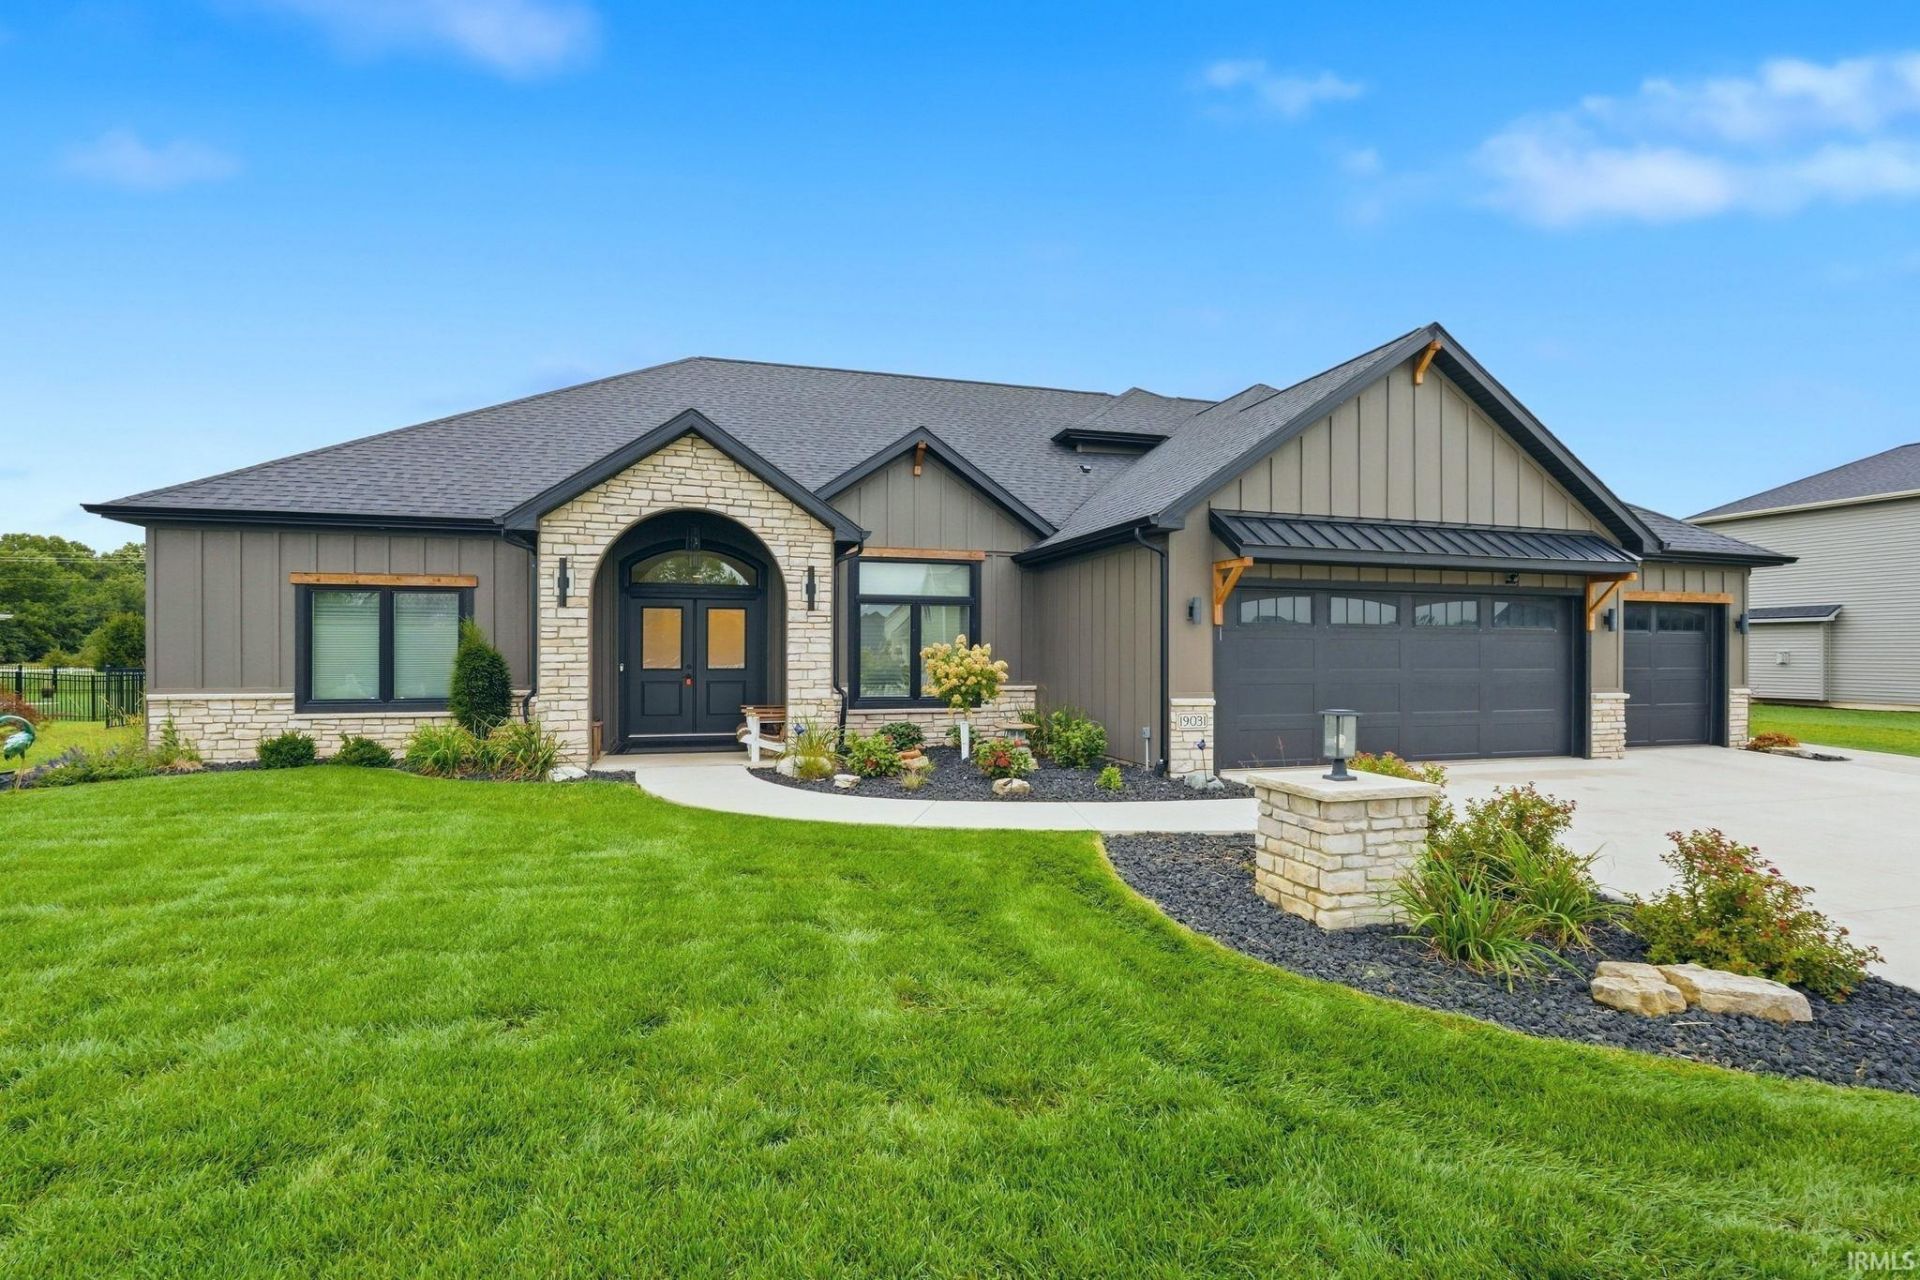
Leo Schools and over $70K in seller upgrades in the last few months! Step in across your warm and welcoming light luxury plank floors and you'll see how your unique and stylish fixtures are an immediate conversation starter. You're invited home by the open living area where you can cozily curl up by the gas log fireplace or sit and chat at the breakfast bar without disrupting the flow in your designer chef's kitchen. Your ample, custom, two-tone soft-close cabinets are complimented by the quartz counters & backsplash and sleek stainless steel appliances, while your corner pantry offers plenty of out-of-sight storage. The split bedroom floor plan provides privacy and an abundance of space with clever built-ins for show or storage, two spacious bedrooms on either side of a full bathroom, a den (or bedroom #5) adjacent to the front door, a wide and convenient mudroom in which to easily kick off your shoes and coats, and a designated laundry room just outside the roomy master ensuite. Your master bedroom is a show stopper with plush carpet, a dark tray ceiling to send you off to sleep with ease, a designer spa bathroom with warm tile, custom shower doors, an extra deep soaking tub, and your dream closet just through the pocket door. Upstairs you'll be surprised by the size of the loft with so much room for activities- a second living space, a craft or puzzle room, a kids' area... the opportunities are boundless as the second floor also has it's own full bathroom and another bedroom. The three car garage has a great number of metal cabinets plus overhead storage in addition to pull-down attic stairs. Included appliances are the built-in microwave, dishwasher, water softener, refrigerator, and range. Breathe a sigh of relief knowing the security system and cameras are staying with the home and every lock has been replaced with a smart key system, allowing for easy rekeying to make them your own. The seller has thoughtfully had drainage and buried downspout extensions installed along with the new, warrantied landscaping and the new fence. Home has a transferrable 10-year builder warranty which conveys with the purchase with a simple signature at no charge. The only thing missing is you!
Property Features
Property Type: Residential - Single Family
Basement: Slab
Cooling: Central Air
Fireplaces: 1
Garage: 3 car attached
Heating: Gas, Forced Air
Lot Size: 0.48 Acres
Roof Type: Dimensional Shingles
Stories: 1.5
Taxes: $4,618
Year Built: 2024
Feature Descriptions
Above Grade Finished SQFT: 2867
Amenities: 1st Bdrm En Suite, Alarm System-Security, Attic Pull Down Stairs, Attic Storage, Breakfast Bar, Ceiling-9+, Ceiling-Tray, Ceiling Fan(s), Ceilings-Beamed, Ceilings-Vaulted, Closet(s) Walk-in, Countertops-Stone, Detector-Carbon Monoxide, Detector-Smoke, Disposal, Dryer H
Days on Site: 15
Exterior: Cedar, Stone, Cement Board
Fireplace: Living/Great Rm, Gas Log
Garage SQFT: 759
HOA Fees($): $650/ Annually
Location: Rural Subdivision
Lot: Level
Lot Dimensions: 101x169
Number of Rooms: 10
Sale Inclusions: Dishwasher, Microwave, Refrigerator, Window Treatments, Kitchen Exhaust Hood, Range-Gas, Water Heater Electric, Water Softener-Owned
Sewer: City
Total Finished SQFT: 2867
Water: Well
Room Sizes
Bedroom 1: 15x15 Level - Main
Bedroom 2: 14x14 Level - Main
Bedroom 3: 14x11 Level - Main
Bedroom 4: 13x11 Level - Main
Bedroom 5: 12x11 Level - Upper
Dining Room: 12x9 Level - Main
Kitchen: 16x12 Level - Main
Living Room: 22x17 Level - Main
Loft: 19x15 Level - Upper
Laundry: 8x7 Level - Main
Local Schools
High School: Leo
Middle School: Leo
Elementary School: Cedarville
School District: East Allen County
Listed By / Shown By
Listed By
Agency Name: Your Homegirl Realty, LLC
Agent Name: Julie McGuire
Agency Phone: 260-205-0985
Shown By
Agency Title: Key Realty
Agency Phone: 877-539-7589

IDX information is provided exclusively for consumers’ personal, non-commercial use and may not be used for any purpose other than to identify prospective properties consumers may be interested in purchasing. Data is deemed reliable but is not guaranteed accurate by the MLS
Estimate Your Payment
Estimated Payment
$ 4,033.77 per month $3,468.10 Principal & Interest $384.83 Property Tax $180.83 Homeowner's Insurance
19031 Ringo Road | MLS# 202639517
This single family home located at 19031 Ringo Road, Auburn, IN 46706 is currently listed for sale with an asking price of $620,000. This property was built in 2024 and has 5 bedrooms and 3 full baths with 2867 sq. ft. Ringo Road is located in the Silver Leaf Estates subdivision within the East Allen County school district. Search Silver Leaf Estates real estate on www.ikeyrealty.com today.