
BEDS3
BATHS1
SQUARE FEET1,300
MLS#1947629
STATUSNew
PROPERTY TYPEResidential - Single Family
SUBDIVISIONMI
SCHOOLBenzie County Central Schools
Property Description
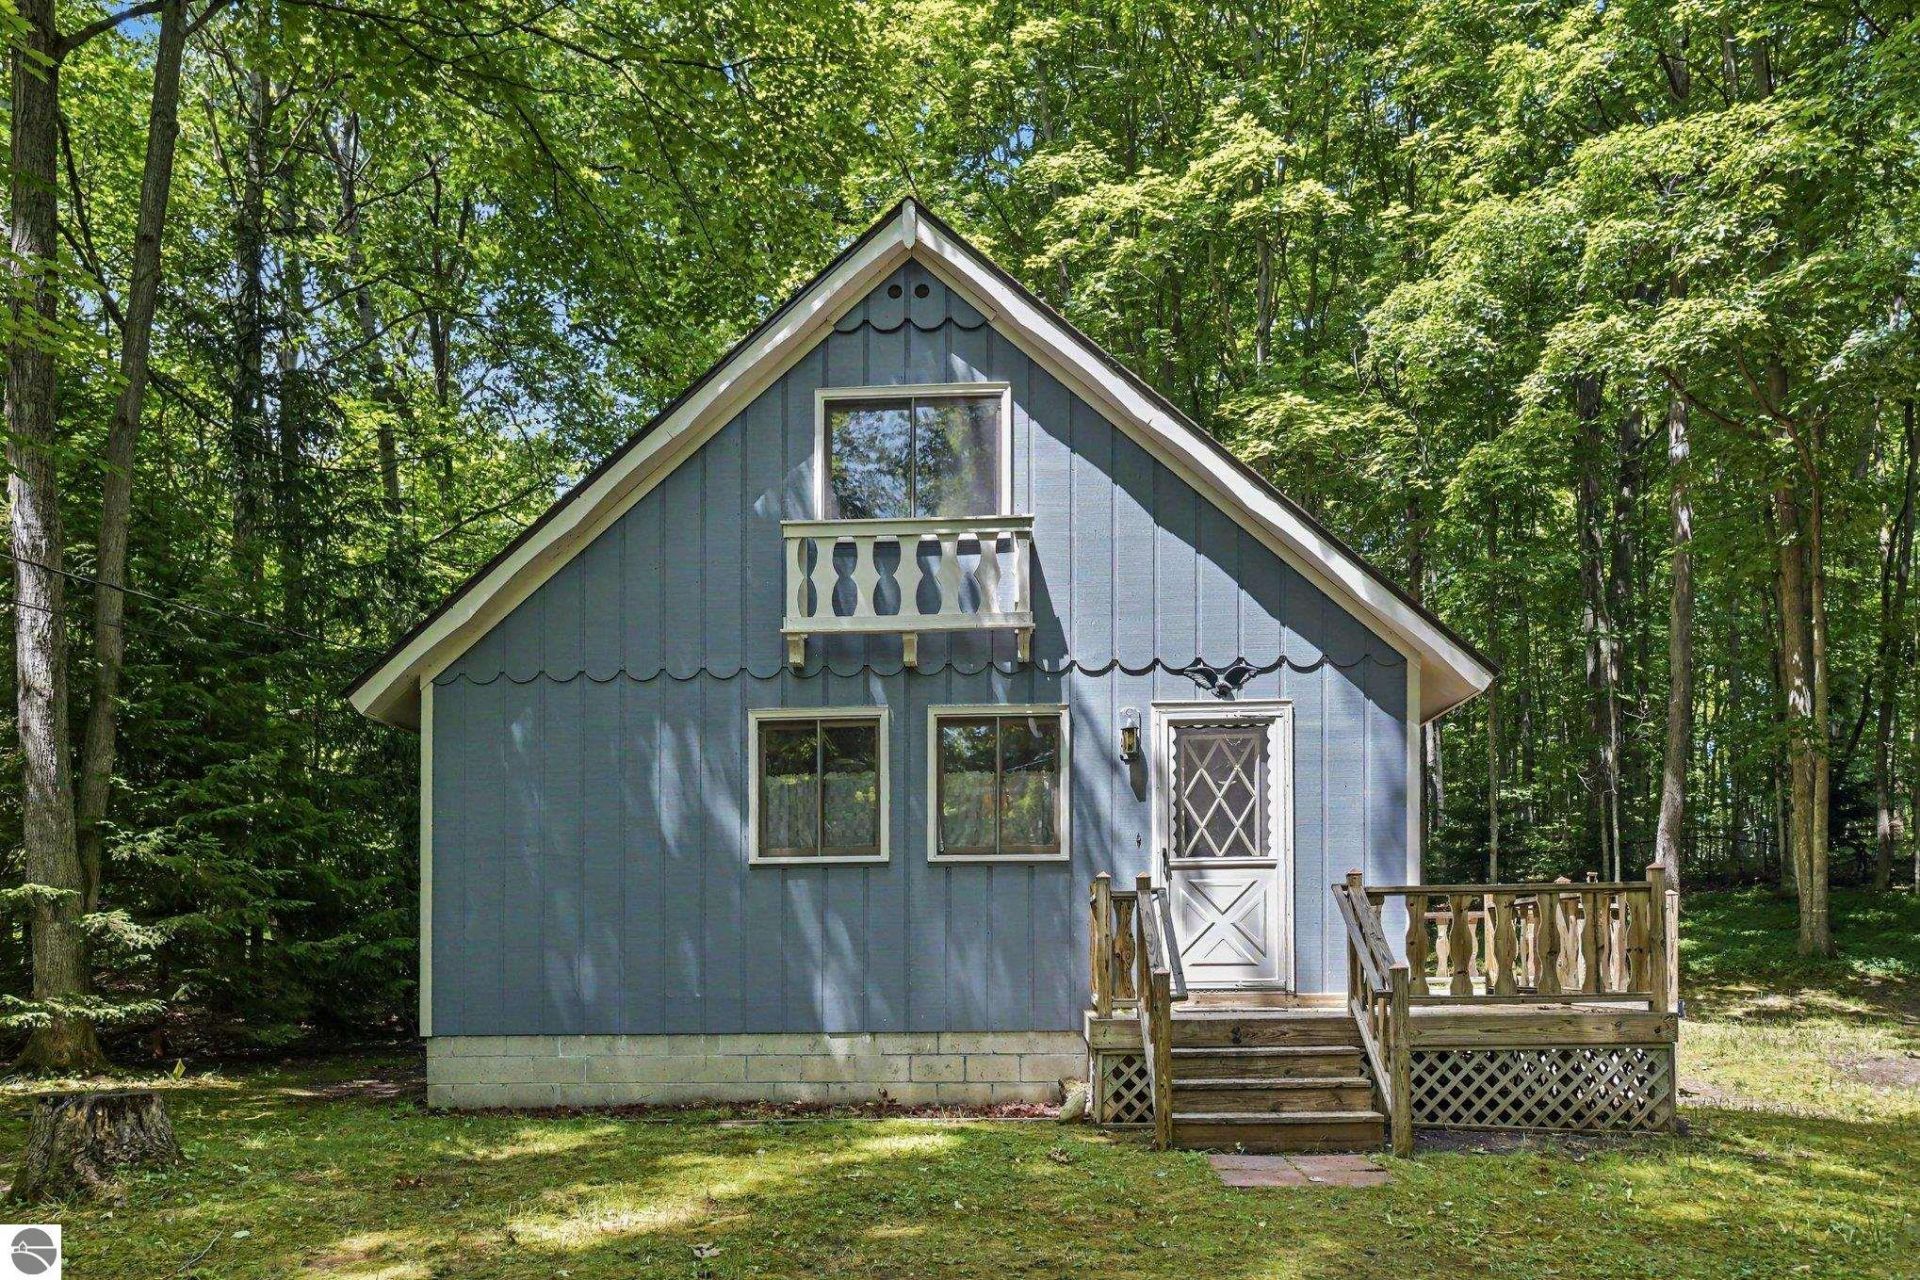
Tucked away in a peaceful, wooded setting, this well-built 3-bedroom, 1-bath A frame offers the perfect UpNorth retreat. Enjoy the tranquility of nature while being within walking distance of beautiful all-sports Lake Ann as well as multiple Platte River access points. State hiking and cross-country ski trails are just a block away, providing year-round outdoor relaxation right from your doorstep. Ideally located, you're just a short drive from Traverse City, Frankfort, Crystal Mountain, and the world-renowned Sleeping Bear Dunes National Lakeshore with its spectacular beaches, making this an ideal year-round home or vacation getaway.
Property Features
Property Type: Residential - Single Family
Basement: Block, Daylight Windows
Home Style: A-Frame, A-Frame
Lot Size: 0.26 Acres
Roof Type: Asphalt
Year Built: 1979
Feature Descriptions
Above Ground Finished SQFT: 1300
Appliance(s)/Equipment: Refrigerator, Oven/Range, Disposal, Microwave, Washer, Dryer
Construction: Frame
Exterior: Deck, Porch
Heating/Cooling: Forced Air
Heating/Cooling Source: Natural Gas
Interior: Beamed Ceilings
Lot: Subdivision
Lot Dimensions: 100x130
Outbuilding(s): Yes
Outbuilding(s): Garden/Storage Shed
Road: Public Maintained, Blacktop
Sewer: Private Septic
Water: Private Well
Waterfront Type: No
Room Sizes
Primary Bedroom: 12.6x11 Level - Main Floor
Bedroom 2: 15.3x14.9 Level - Upper Floor
Bedroom 3: 15.3x15.6 Level - Upper Floor
Dining Room: 14.7x8 Level - Main Floor
Kitchen: 12.8x8 Level - Main Floor
Living Room: 15.7x14.8 Level - Main Floor
Local Schools
School District: Benzie County Central Schools
Listed By / Shown By
Listed By
Agency Name: REO-TCFront-233021
Agency Phone: 231-947-9800
Shown By
Agency Title: Key Realty
Agency Phone: 877-539-7589

Estimate Your Payment
Estimated Payment
$ 2,059.88 per month $1,957.80 Principal & Interest $0.00 Property Tax (data not provided by mls) $102.08 Homeowner's Insurance
19048 Birch View Trail | MLS# 1947629
This single family home located at 19048 Birch View Trail, Lake Ann, MI 49650 is currently listed for sale with an asking price of $350,000. This property was built in 1979 and has 3 bedrooms with 1300 sq. ft. Birch View Trail is located in the MI subdivision within the Benzie County Central Schools school district. Search MI real estate on www.ikeyrealty.com today.