
BEDS5
BATHS2 full 1 partial
SQUARE FEET2,683
MLS#12741556
STATUSActive
PROPERTY TYPEResidential - Single Family
SUBDIVISIONRichardson Estates
SCHOOLDistrict 116
Property Description
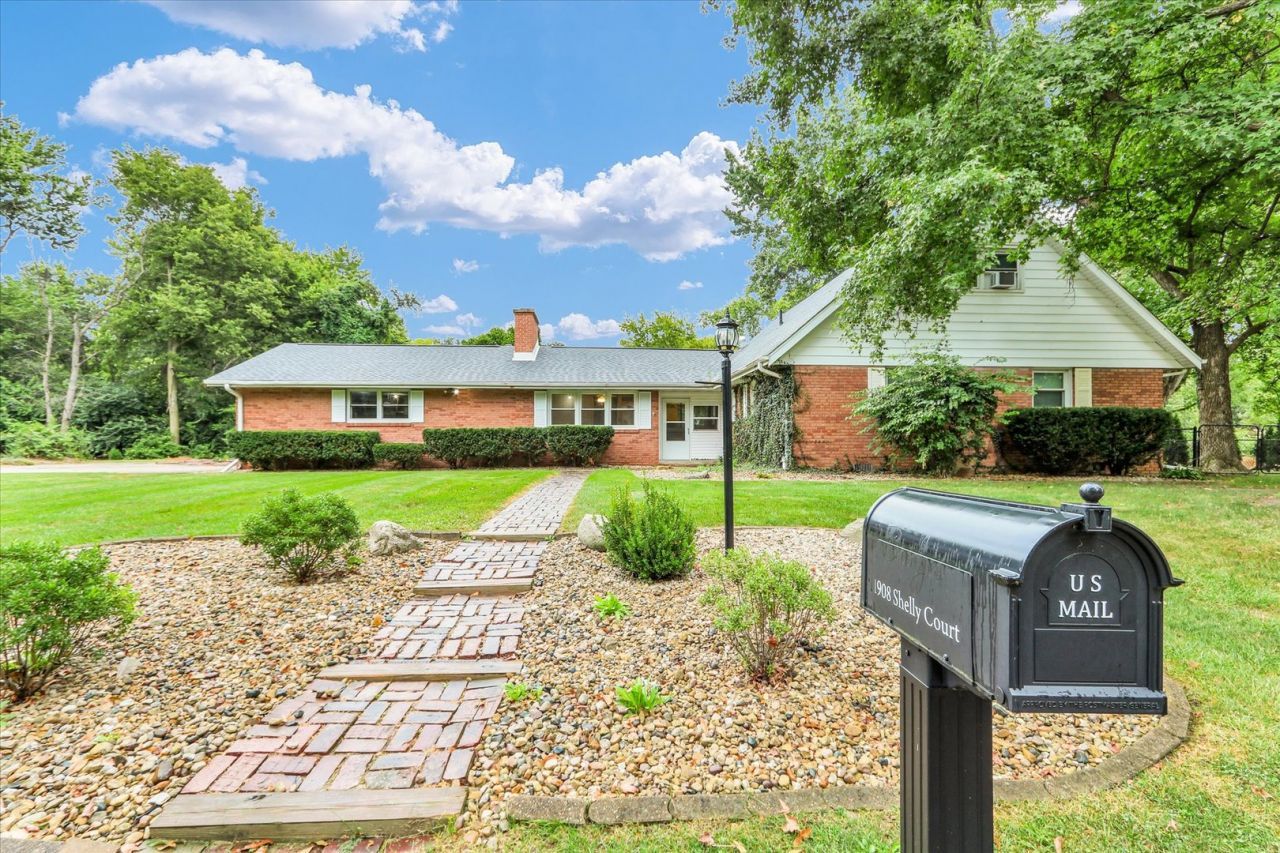
Welcome to this spacious 5 bedroom, 2.5 bath home offering plenty of room to grow, relax and entertain. Situated on a secluded cul-de-sac on the edge of town, this 1.5 story home combines a peaceful setting with convenient access to shopping and everyday amenities. The brick exterior, mature trees and enclosed front porch create plenty of curb appeal, while the large fenced backyard offers a fantastic outdoor retreat. Enjoy summer gatherings on the expansive patio or dedicated playground area. Plenty of additional storage provided by the backyard shed. Inside, the 5 bedrooms provide flexibility for a growing family, guests, a home office or a hobby space. A 2 car garage adds convenient parking and storage. This home has plenty of recent updates which include a newer roof in 2021 and replacement windows in 2019. This home also benefits from lower County Taxes.
Property Features
Property Type: Residential - Single Family
Basement: Crawl Space
Cooling: Central Air
Fireplaces: 1
Garage: 2
Heating: Natural Gas, Electric, Forced Air, Steam, Gravity, Othe
Home Style: Traditional
Lot Size: 0.43 Acres
Roof Type: Asphalt
Taxes: $4,221
Year Built: 1966
Amenities
1st Floor Bedroom
1st Floor Full Bath
Feature Descriptions
Additional rooms: Bedroom 5
Additional Structures: Shed(s)
Appliances: Range, Microwave, Dishwasher, Refrigerator
Association Includes: None
Bath Features: Double Sink
Dining Room: Separate
Exterior: Vinyl Siding, Brick
Fireplace: Insert
Fireplace Location(s): Family Room
Laundry: Main Level
Lot: Cul-De-Sac
Lot Dimensions: 161.82 X 115
Other Equipment: CO Detectors, Ceiling Fan(s)
Parcel#: 302103430003
Parking: Garage Door Opener, Yes, Garage Owned, Attached, Garage
Sewer: Other
Total Rooms: 9
Township: Urbana
Water: Public
Room Sizes
Bedroom 5: 13X12
Bedroom 2: 13X11
Bedroom 3: 10X11
Bedroom 4: 12X17
Dining Room: 19X15
Family Room: 12X19
Kitchen: 15X13
Laundry: 6X9
Living Room: 23X14
Primary Bedroom: 14X11
Local Schools
High School: Urbana High School
Middle School: Urbana Middle School
Elementary School: Thomas Paine Elementary School
School District: District 116
Listed By / Shown By
Listed By
Agency Name: Champaign County Realty
Agency Phone: 217-352-1234
Shown By
Agency Title: Key Realty
Agency Phone: 877-539-7589

Estimate Your Payment
Estimated Payment
$ 2,264.50 per month $1,817.96 Principal & Interest $351.75 Property Tax $94.79 Homeowner's Insurance
1908 Shelly Court | MLS# 12741556
This single family home located at 1908 Shelly Court, Urbana, IL 61802 is currently listed for sale with an asking price of $325,000. This property was built in 1966 and has 5 bedrooms and 2 full and 1 partial baths with 2683 sq. ft. Shelly Court is located in the Richardson Estates subdivision within the District 116 school district. Search Richardson Estates real estate on www.ikeyrealty.com today.