
BEDS3
BATHS1 full 1 partial
SQUARE FEET1,008
MLS#960191
STATUSPending/Show for Backup
PROPERTY TYPEResidential - Single Family
SUBDIVISIONDayton Mutual Homes Inc Sub
SCHOOLKettering
Property Description
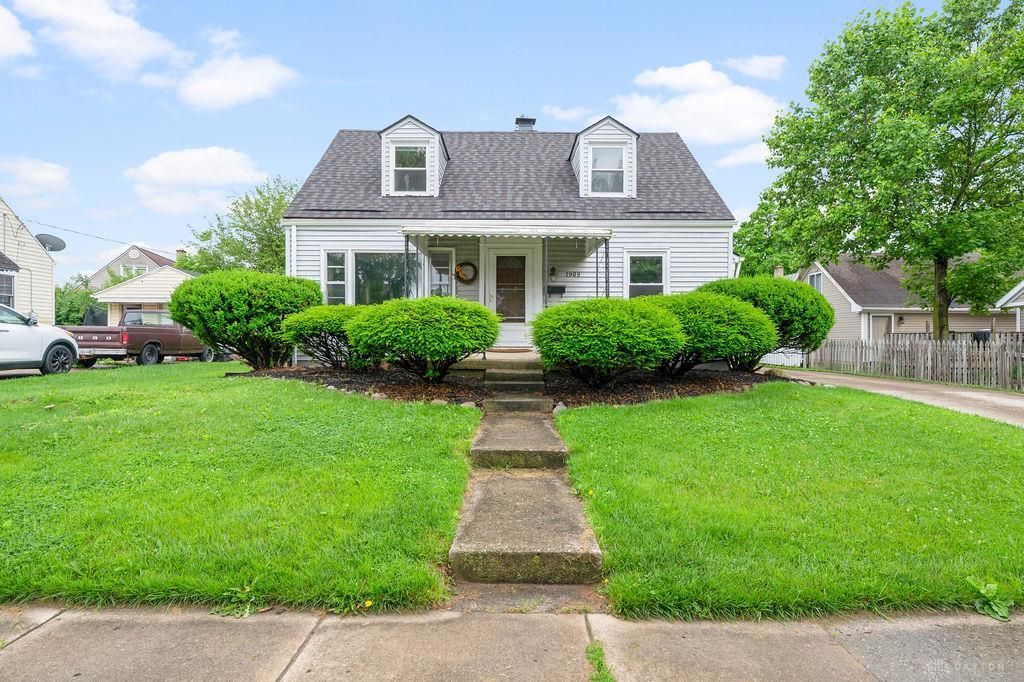
Updated Cape Cod with 3 bedrooms, 1.5 bathrooms, and a finished basement offering flexible additional living space. This well-maintained home combines classic character with thoughtful updates throughout. The eat-in kitchen features plenty of cabinet space, a large pantry, appliances including the dishwasher, refrigerator, microwave, stove, garbage disposal, washer and dryer. Recent improvements include a 2025 roof with updated ventilation, 2026 shower surround, and new carpet installed in 2026 on the basement stairs and throughout the finished basement. Outside, enjoy the fully fenced backyard and oversized detached 1-car garage featuring insulation, heat, and extra storage space. Conveniently located near area shopping, parks, dining, and everyday amenities, this move-in ready home offers the space, updates, and location buyers are looking for.
Property Features
Property Type: Residential - Single Family
Cooling: Central
Garage: 1
Heating: Forced Air, Natural Gas
Lot Size: 0.13 Acres
Taxes: $3,842
Year Built: 1945
Feature Descriptions
Appliance Features: Dishwasher, Dryer, Garbage Disposal, Range, Refrigerator, Washer
Basement Features: Finished
Days on Site: 1
Exterior: Vinyl
Garage Features: 1 Car, Detached
Utilities: 220 Volt Outlet, Natural Gas, Public Water, Sanitary Sewer
Room Sizes
Kitchen: 11 X 11 Level - Main
Bedroom: 12 X 10 Level - Second
Bedroom: 10 X 7 Level - Second
Primary Bedroom: 13 X 13 Level - Second
Entry Room: 5 X 2 Level - Main
Dining Room: 11 X 10 Level - Main
Living Room: 22 X 10 Level - Main
Utility Room: 22 X 17 Level - Basement
Other: 22 X 14 Level - Basement
Local Schools
School District: Kettering
Listed By / Shown By
Listed By
Agency Name: Keller Williams Community Part
Agency Phone: (937) 530-4904
Shown By
Agency Title: Key Realty
Agency Phone: 877-539-7589

Estimate Your Payment
Estimated Payment
$ 1,467.82 per month $1,090.77 Principal & Interest $320.17 Property Tax $56.88 Homeowner's Insurance
1909 E Bataan Drive | MLS# 960191
This single family home located at 1909 E Bataan Drive, Kettering, OH 45420 is currently listed for sale with an asking price of $195,000. This property was built in 1945 and has 3 bedrooms and 1 full and 1 partial baths with 1008 sq. ft. E Bataan Drive is located in the Dayton Mutual Homes Inc Sub subdivision within the Kettering school district. Search Dayton Mutual Homes Inc Sub real estate on www.ikeyrealty.com today.