
BEDS3
BATHS2 full
SQUARE FEET1,732
MLS#299038
STATUSActive
PROPERTY TYPEResidential - Single Family
SUBDIVISIONMaple Shade
Property Description
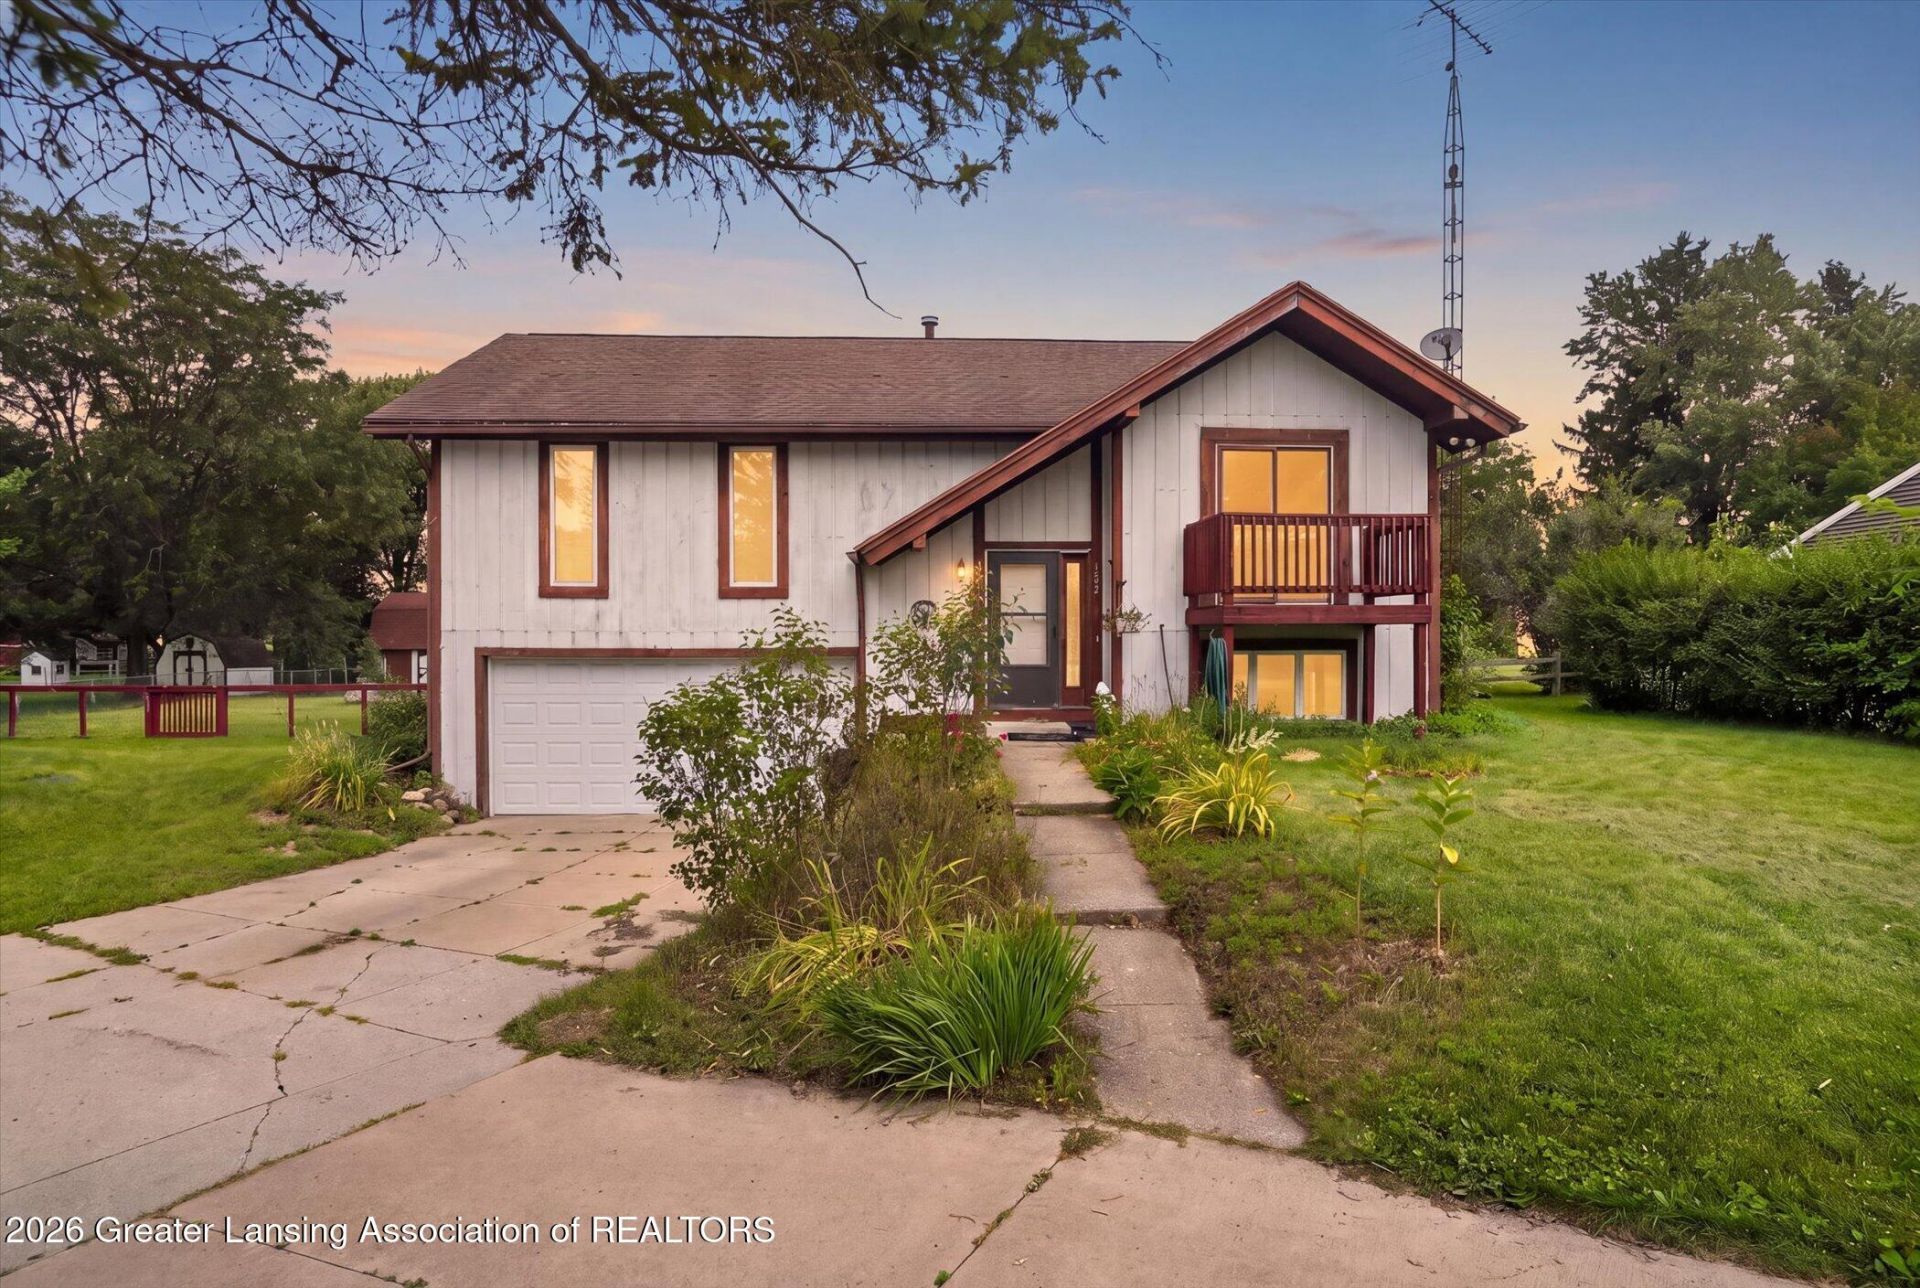
Welcome to 1909 Maple Shade Drive in Williamston! This inviting 3-bedroom, 2-full-bath home offers a comfortable layout, beautiful hardwood floors, and a setting with plenty of room to enjoy both inside and out. The main level features warm hardwood flooring and inviting living spaces, while the finished daylight basement provides additional flexible space for a family room, recreation area, home office, or guests. A three-season room extends the living space and offers a wonderful spot to enjoy the outdoors in comfort. Outside, the generous lot provides plenty of space to relax, garden, entertain, or simply enjoy the peaceful surroundings. A large shed offers excellent additional storage for lawn equipment, hobbies, and outdoor gear. The attached 2-car garage adds even more convenience. Additional peace of mind comes with a Generac whole-house generator, providing reliable backup power when you need it most. Located in Williamston and within the Williamston school district, this home offers the space, features, and location youve been looking for. Come see everything 1909 Maple Shade Drive has to offer!
Property Features
Property Type: Residential - Single Family
Cooling: Central Air
Fuel Type: Gas
Garage: 2 car attached
Heating: Forced Air, Natural Gas
Home Style: Traditional
Lot Size: 0.55 Acres
Roof Type: Shingle
Taxes: $4,970
Year Built: 1976
Feature Descriptions
Appliances: Dishwasher, Oven, Range, Refrigerator, Water Heater
Exterior: Wood Siding
Flooring: Carpet
Interior Amenities: Ceiling Fan(s), High Speed Internet
Laundry: In Basement
Lot: Back Yard, Few Trees
Lot Dimensions: IRREG
Parcel #: 33-03-03-26-226-014
Parking: Attached, Garage, Garage Faces Front
Patio/Porch: Covered
Road Frontage: City Street
Road Surface: Paved
Sewer: Septic Tank
SQFT Total: 2464
Utilities: Water Connected, Natural Gas Connected, Electricity Connected
Water: Well
Room Sizes
Living Room: Level - First
Dining Room: Level - First
Kitchen: Level - First
Primary Bedroom: Level - First
Bedroom 2: Level - First
Bedroom 3: Level - First
Other: Level - First
Other: Level - Basement
Listed By / Shown By
Listed By
Agency Name: RE/MAX Real Estate Professionals
Shown By
Agency Title: Key Realty
Agency Phone: 877-539-7589

Estimate Your Payment
Estimated Payment
$ 2,032.65 per month $1,538.27 Principal & Interest $414.17 Property Tax $80.21 Homeowner's Insurance
1909 Maple Shade Drive | MLS# 299038
This single family home located at 1909 Maple Shade Drive, Williamston, MI 48895 is currently listed for sale with an asking price of $275,000. This property was built in 1976 and has 3 bedrooms and 2 full baths with 1732 sq. ft. Maple Shade Drive is located in the Maple Shade subdivision. Search Maple Shade real estate on www.ikeyrealty.com today.