
BEDS3
BATHS2 full
SQUARE FEET1,802
MLS#1878507
STATUSActive
PROPERTY TYPEResidential - Single Family
SCHOOLCincinnati
Property Description
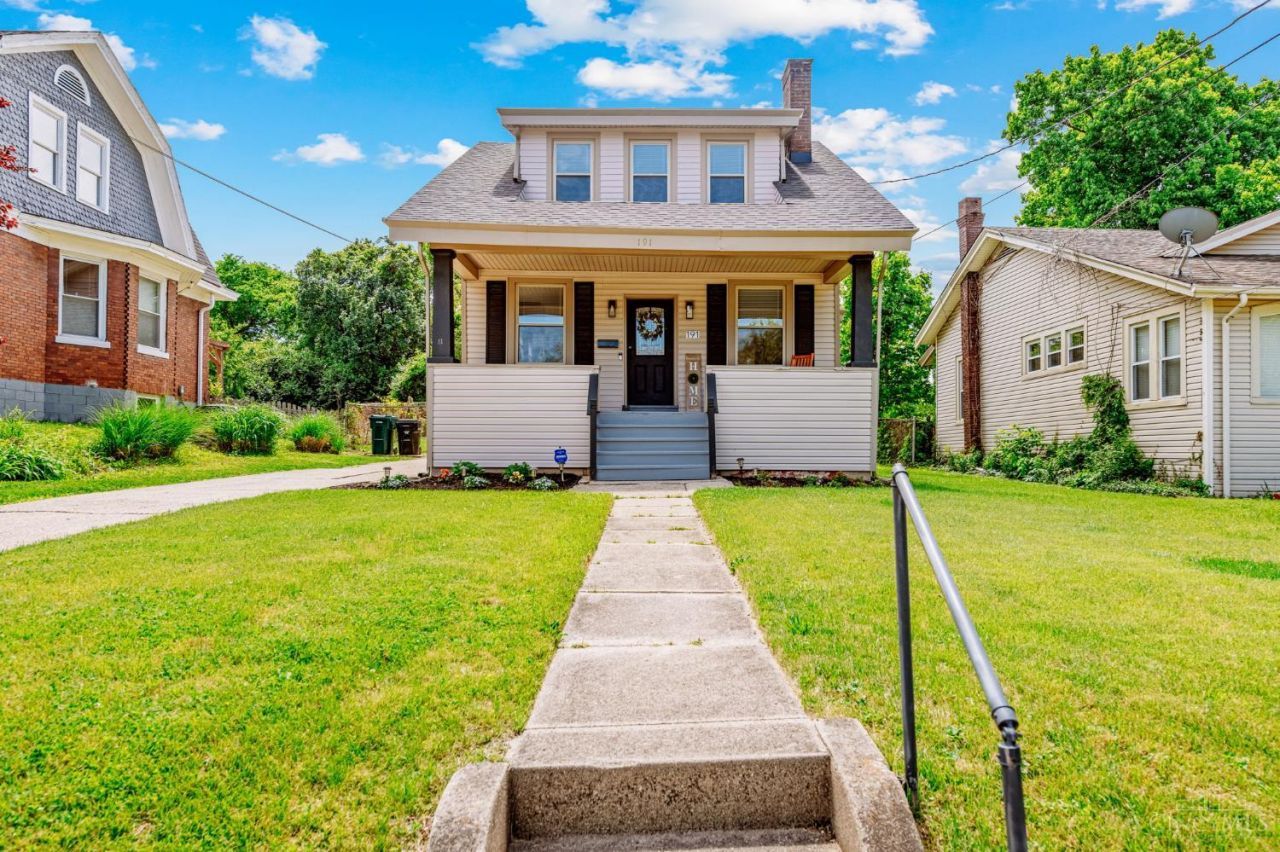
Welcome to North Avondale living. Located on a quiet dead-end street, this completely renovated home blends timeless character with thoughtful modern updates in one of Cincinnati's most architecturally rich neighborhoods. Featuring a brand new roof, new mechanicals, beautifully updated finishes, and a rare finished basement that adds valuable living space, this home offers both charm and functionality. Inside, oversized windows flood the home with natural light, highlighting the large living and dining rooms designed for both everyday living and entertaining. The kitchen features granite countertops, stained cabinetry, and a warm, inviting feel that fits perfectly with the character of the home. Downstairs, the finished basement includes a bar area the perfect flex space for entertaining, movie nights, or watching the game.
Property Features
Property Type: Residential - Single Family
Basement: Full
Basement: Yes
Cooling: Central Air
Garage: 1
Heating: Forced Air
Home Style: Traditional
Lot Size: 0.23 Acres
Roof Type: Shingle
Stories: 2.0
Taxes: $4,056
Year Built: 1930
Feature Descriptions
Basement Fatures: Finished
Days on Site: 21
Exterior: Vinyl Siding, Wood Siding
Foundation: Poured
Garage/Carport: Garage Detached
Gas: Natural
Kitchen: Wood Cabinets, Marble/Granite/Slate
Parcel #: 115-0002-0009-00
Parking: Off Street, Concrete
Primary Bathroom: Shower
Rooms Total: 6
Sewer: Public Sewer
SQFT Basement: 722
Tax Abatement: No
Water: Public
Water Heater: Gas
Window Features: Vinyl
Room Sizes
Primary Bedroom: 15 X 10 Level - 2
Bedroom 2: 9 X 10 Level - 2
Bedroom 3: 8 X 9 Level - 2
Dining Room: 14 X 12 Level - 1
Living Room: 20 X 10 Level - 1
Local Schools
School District: Cincinnati
Listed By / Shown By
Listed By
Agency Name: RE/MAX Preferred Group
Agent Name: Christian Dekker
Agency Phone: 513-874-8373
Shown By
Agency Title: Key Realty
Agency Phone: 877-539-7589

Estimate Your Payment
Estimated Payment
$ 2,161.88 per month $1,733.49 Principal & Interest $338.00 Property Tax $90.39 Homeowner's Insurance
191 Sturgis Avenue | MLS# 1878507
This single family home located at 191 Sturgis Avenue, Cincinnati, OH 45217 is currently listed for sale with an asking price of $309,900. This property was built in 1930 and has 3 bedrooms and 2 full baths with 1802 sq. ft. Sturgis Avenue is located within the Cincinnati school district. Search Cincinnati real estate on www.ikeyrealty.com today.