
BEDS3
BATHS2 full 1 partial
SQUARE FEET2,989
MLS#12717112
STATUSPrice Change
PROPERTY TYPEResidential - Single Family
SCHOOLDistrict 427
Property Description
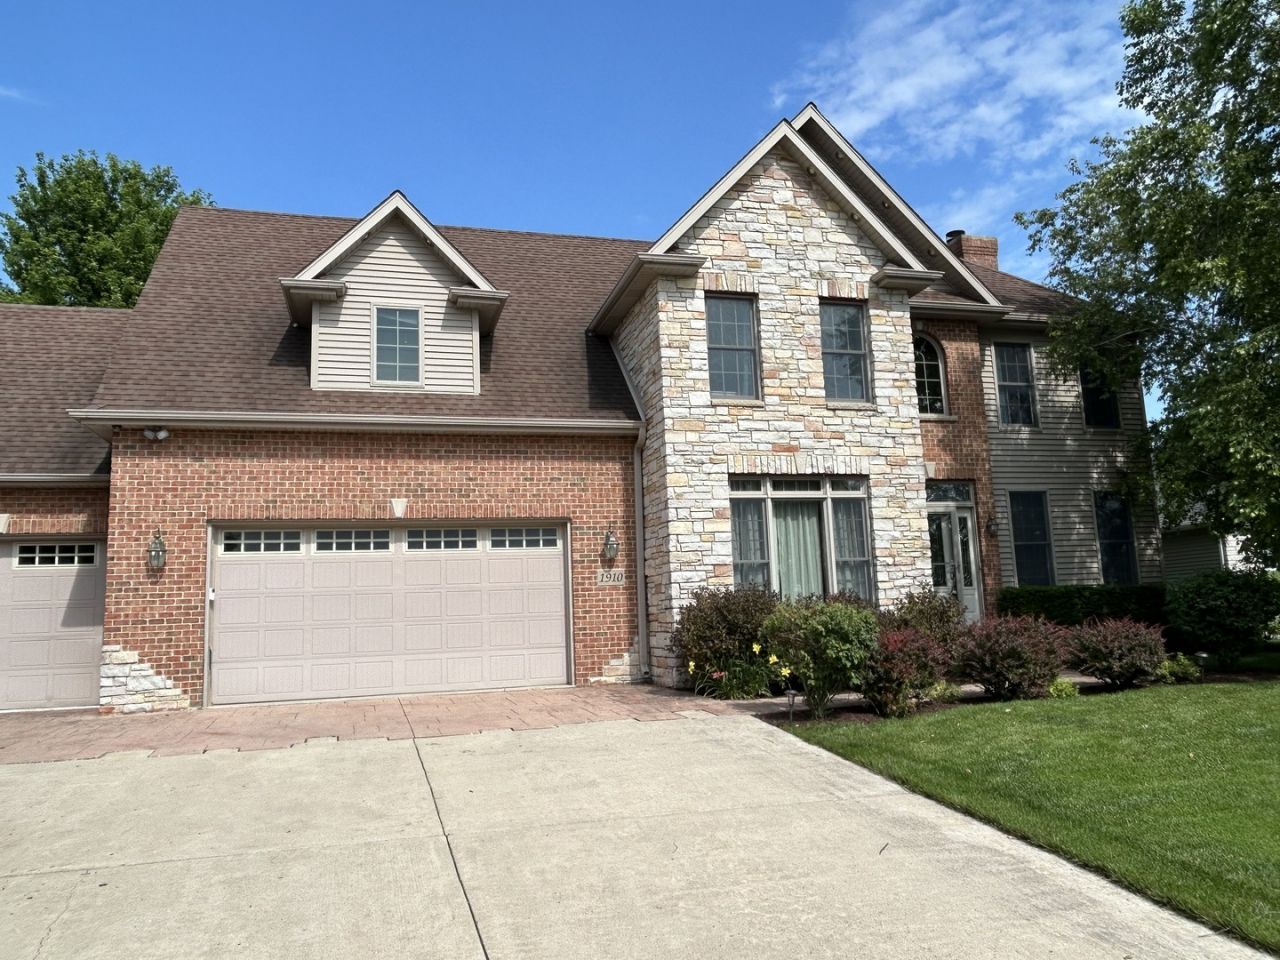
Approximately 3,000 square feet of living space in this stately looking, custom-built home in Sycamore's sought-after Parkside Estates. This home has many upgrades and combines craftsmanship with timeless style. Step inside to discover gorgeous Brazilian Chestnut hardwood floors, solid 6-panel doors, and abundant natural light streaming through Andersen windows. The chef's kitchen is a showstopper, featuring custom solid walnut cabinetry, granite countertops, and Samsung stainless steel appliances. Retreat to the primary suite, complete with an elegant tray ceiling, private balcony with peaceful views, and a spa-inspired en suite featuring a whirlpool tub. Need space to entertain? A Great room offers solid Hickory flooring, a wet bar, and a cozy wood-burning stove, making it the perfect setting for family gatherings, game days, holiday celebrations, or relaxing evenings with friends or it can be converted into an in-law suite. The unfinished basement is already framed for a full bathroom and awaits your personal finishing touches, providing endless opportunities to expand your living space. The backyard has a water feature and a huge concrete stamped patio that offers great outdoor living space. Share your vision and the possibilities are endless! It won't last at this price.
Property Features
Property Type: Residential - Single Family
Basement: Unfinished, Bath/Stubbed, Full
Basement: Yes
Cooling: Central Air
Fireplaces: 2
Garage: 3
Heating: Natural Gas, Forced Air
Lot Size: 0.32 Acres
Roof Type: Asphalt
Taxes: $12,871
Year Built: 2006
Feature Descriptions
Additional rooms: Bonus Room, Study
Association Includes: None
Bath Features: Whirlpool, Separate Shower, Double Sink, Double Shower
Dining Room: Separate
Exterior: Vinyl Siding, Brick, Stone
Fireplace: Wood Burning, Wood Burning Stove
Fireplace Location(s): Living Room
HOA Fee: 60/ Annually
Laundry: In Unit, Sink
Lot Dimensions: 90X156
Parcel#: 0904354007
Parking: Concrete, Yes, Garage Owned, Attached, Owned, Garage
Sewer: Public Sewer
Total Rooms: 8
Township: Cortland
Water: Public
Room Sizes
Study: 11X12
Bonus Room: 24X30
Bedroom 2: 11X12
Bedroom 3: 12X12
Dining Room: 12X16
Kitchen: 14X19
Laundry: 11X12
Living Room: 14X16
Primary Bedroom: 14X18
Local Schools
High School: Sycamore High School
Middle School: Sycamore Middle School
Elementary School: Southeast Elementary School
School District: District 427
Listed By / Shown By
Listed By
Agency Name: HomeSmart Connect LLC
Agency Phone: 847-495-5000
Shown By
Agency Title: Key Realty
Agency Phone: 877-539-7589

Estimate Your Payment
Estimated Payment
$ 4,191.25 per month $2,964.11 Principal & Interest $1,072.58 Property Tax $154.55 Homeowner's Insurance
1910 Parkside Drive | MLS# 12717112
This single family home located at 1910 Parkside Drive, Sycamore, IL 60178 is currently listed for sale with an asking price of $529,900. This property was built in 2006 and has 3 bedrooms and 2 full and 1 partial baths with 2989 sq. ft. Parkside Drive is located within the District 427 school district. Search Sycamore real estate on www.ikeyrealty.com today.