
BEDS3
BATHS2 full
SQUARE FEET1,864
MLS#22122147
STATUSPending
PROPERTY TYPEResidential - Single Family
SUBDIVISIONNo Subdivision
Property Description
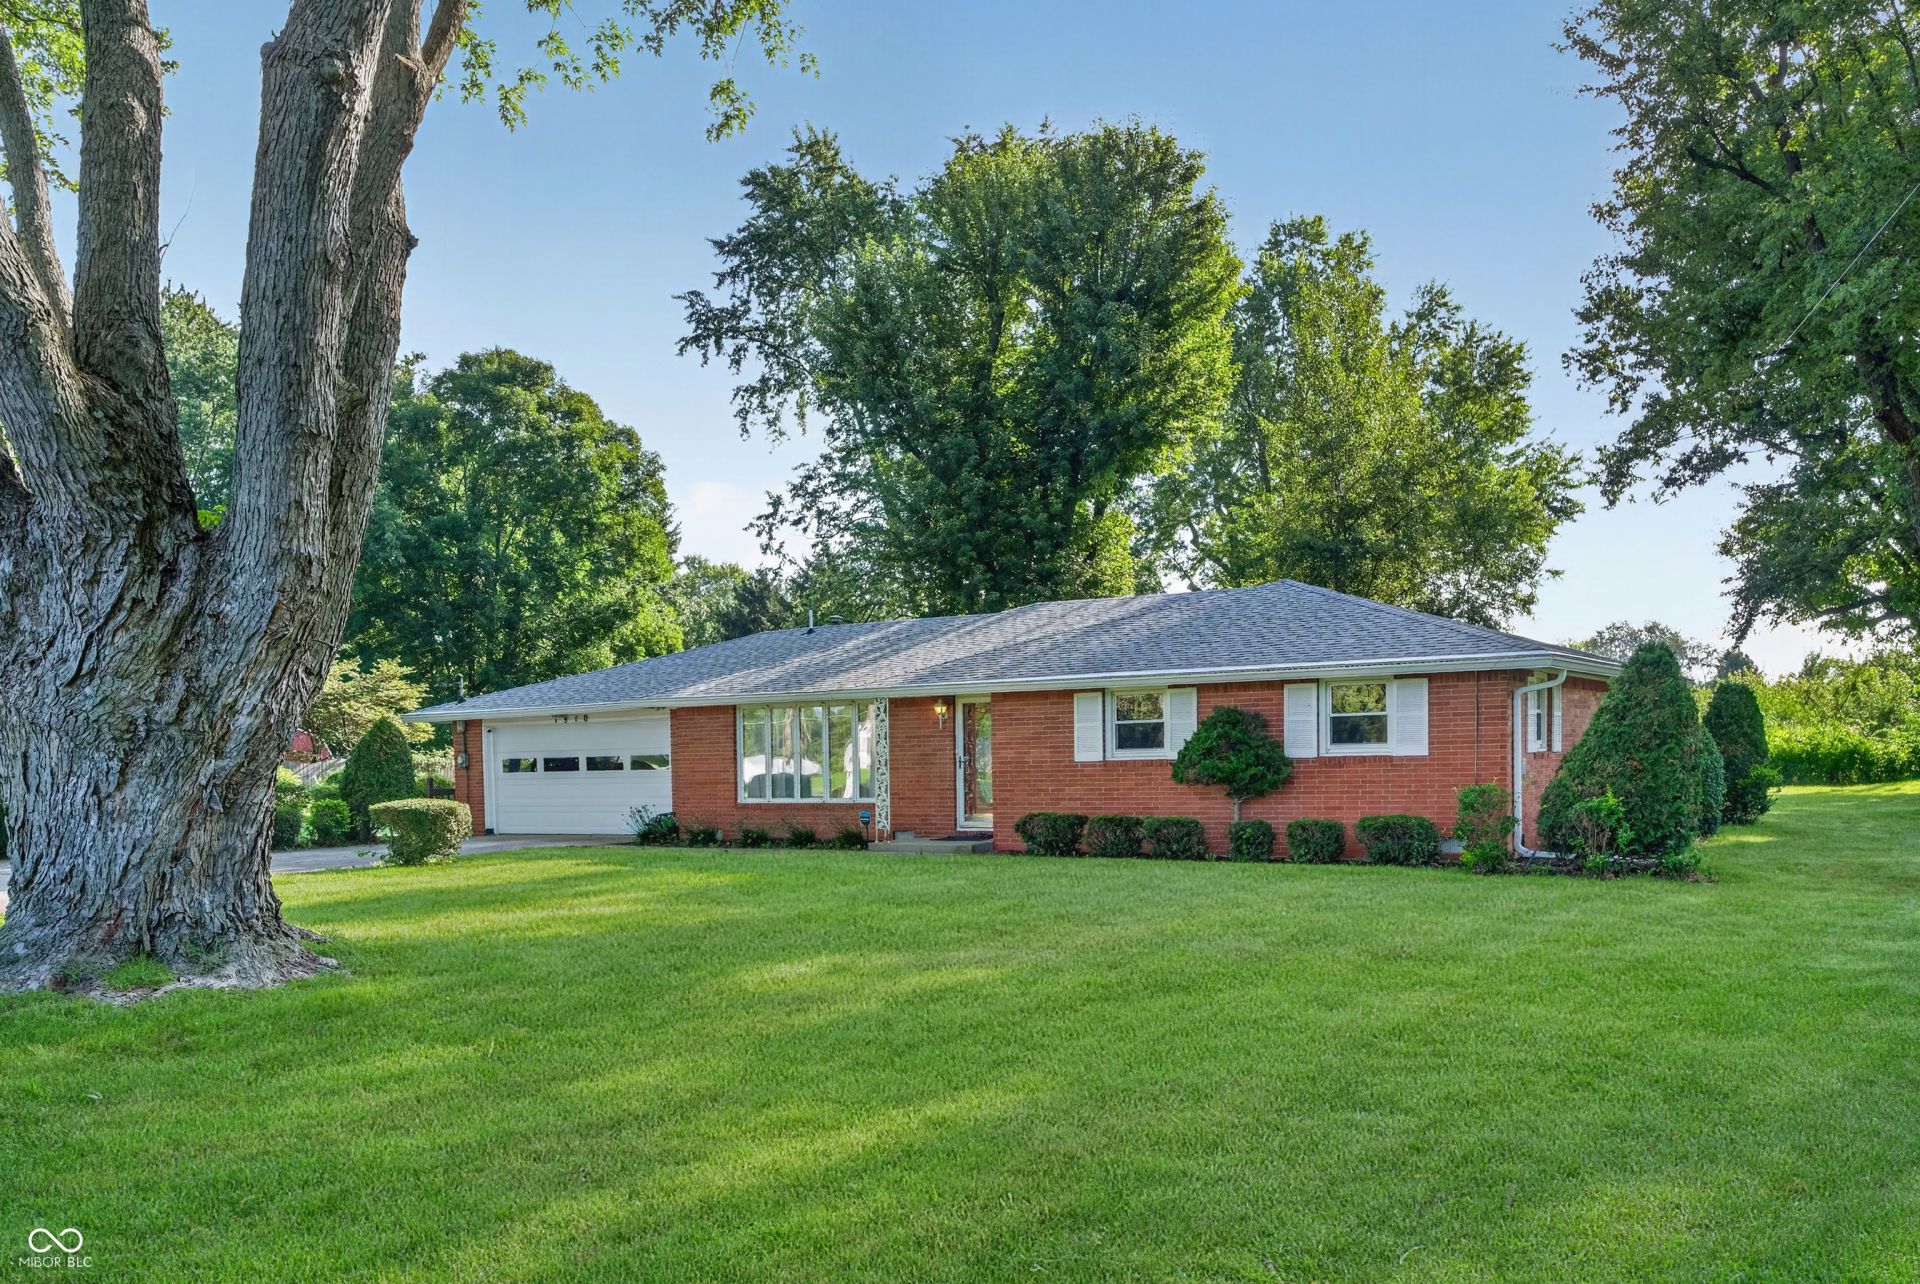
Enjoy the feel of country living with the convenience of being in town! This all-brick ranch offers 3 bedrooms, 2 full baths, and sits on 1.25 acres, providing plenty of room to enjoy the outdoors. Inside, the home offers great potential for a new owner to add their own personal touches and updates. The bright and inviting sunroom is the perfect place to relax and enjoy the peaceful surroundings. HVAC replaced in 2025, providing the benefit of a major recent update. With its spacious lot, solid brick construction, and convenient location, this home is a great opportunity for a first-time homebuyer or anyone looking to make a home their own.
Property Features
Property Type: Residential - Single Family
Cooling: Central Air
Garage: 2
Heating: Forced Air, Natural Gas
Home Style: Ranch
Lot Size: 1.25 Acres
Stories: 1.0
Taxes: $1,974
Year Built: 1966
Appliances
Dishwasher
Microwave
Gas Oven
Refrigerator
Water Heater
Water Softener Owned
Feature Descriptions
Bath: 2(Full-Main)
Days on Site: 8
Eating Area: Dining Combo/Family Room
Equipment: Smoke Alarm
Exterior: Brick
ExteriorFeatures: Storage Shed
Foundation: Brick
Garage/Parking Infromation: Garage Door Opener, Service Door
InteriorFeatures: Attic Access, Breakfast Bar, Entrance Foyer, Paddle Fan, Hi-Speed Internet Availbl, Eat-in Kitchen
Outbuilding(s): Yes
Total Rooms: 8
Water: Public
Room Sizes
Living Room: 13x14
Kitchen: 12x14
Sun Room: 13x19
Primary Bedroom: 10x14
Bedroom 2: 10x12
Bedroom 3: 9x12
Family Room: 14x16
Local Schools
High School: Anderson High School
Middle School: Highland Middle School
Listed By / Shown By
Listed By
Agency Name: eXp Realty, LLC
Agency Phone: 317-800-1747
Shown By
Agency Title: Key Realty
Agency Phone: 877-539-7589

Estimate Your Payment
Estimated Payment
$ 1,694.11 per month $1,453.81 Principal & Interest $164.50 Property Tax $75.80 Homeowner's Insurance
1910 Shepherd Road | MLS# 22122147
This single family home located at 1910 Shepherd Road, Anderson, IN 46012 is currently listed for sale with an asking price of $259,900. This property was built in 1966 and has 3 bedrooms and 2 full baths with 1864 sq. ft. Shepherd Road is located in the No Subdivision subdivision. Search No Subdivision real estate on www.ikeyrealty.com today.