
BEDS2
BATHS2 full
SQUARE FEET1,165
MLS#843092
STATUSActive
PROPERTY TYPEResidential - Condominium
SUBDIVISIONWestchester Village Condo
Property Description
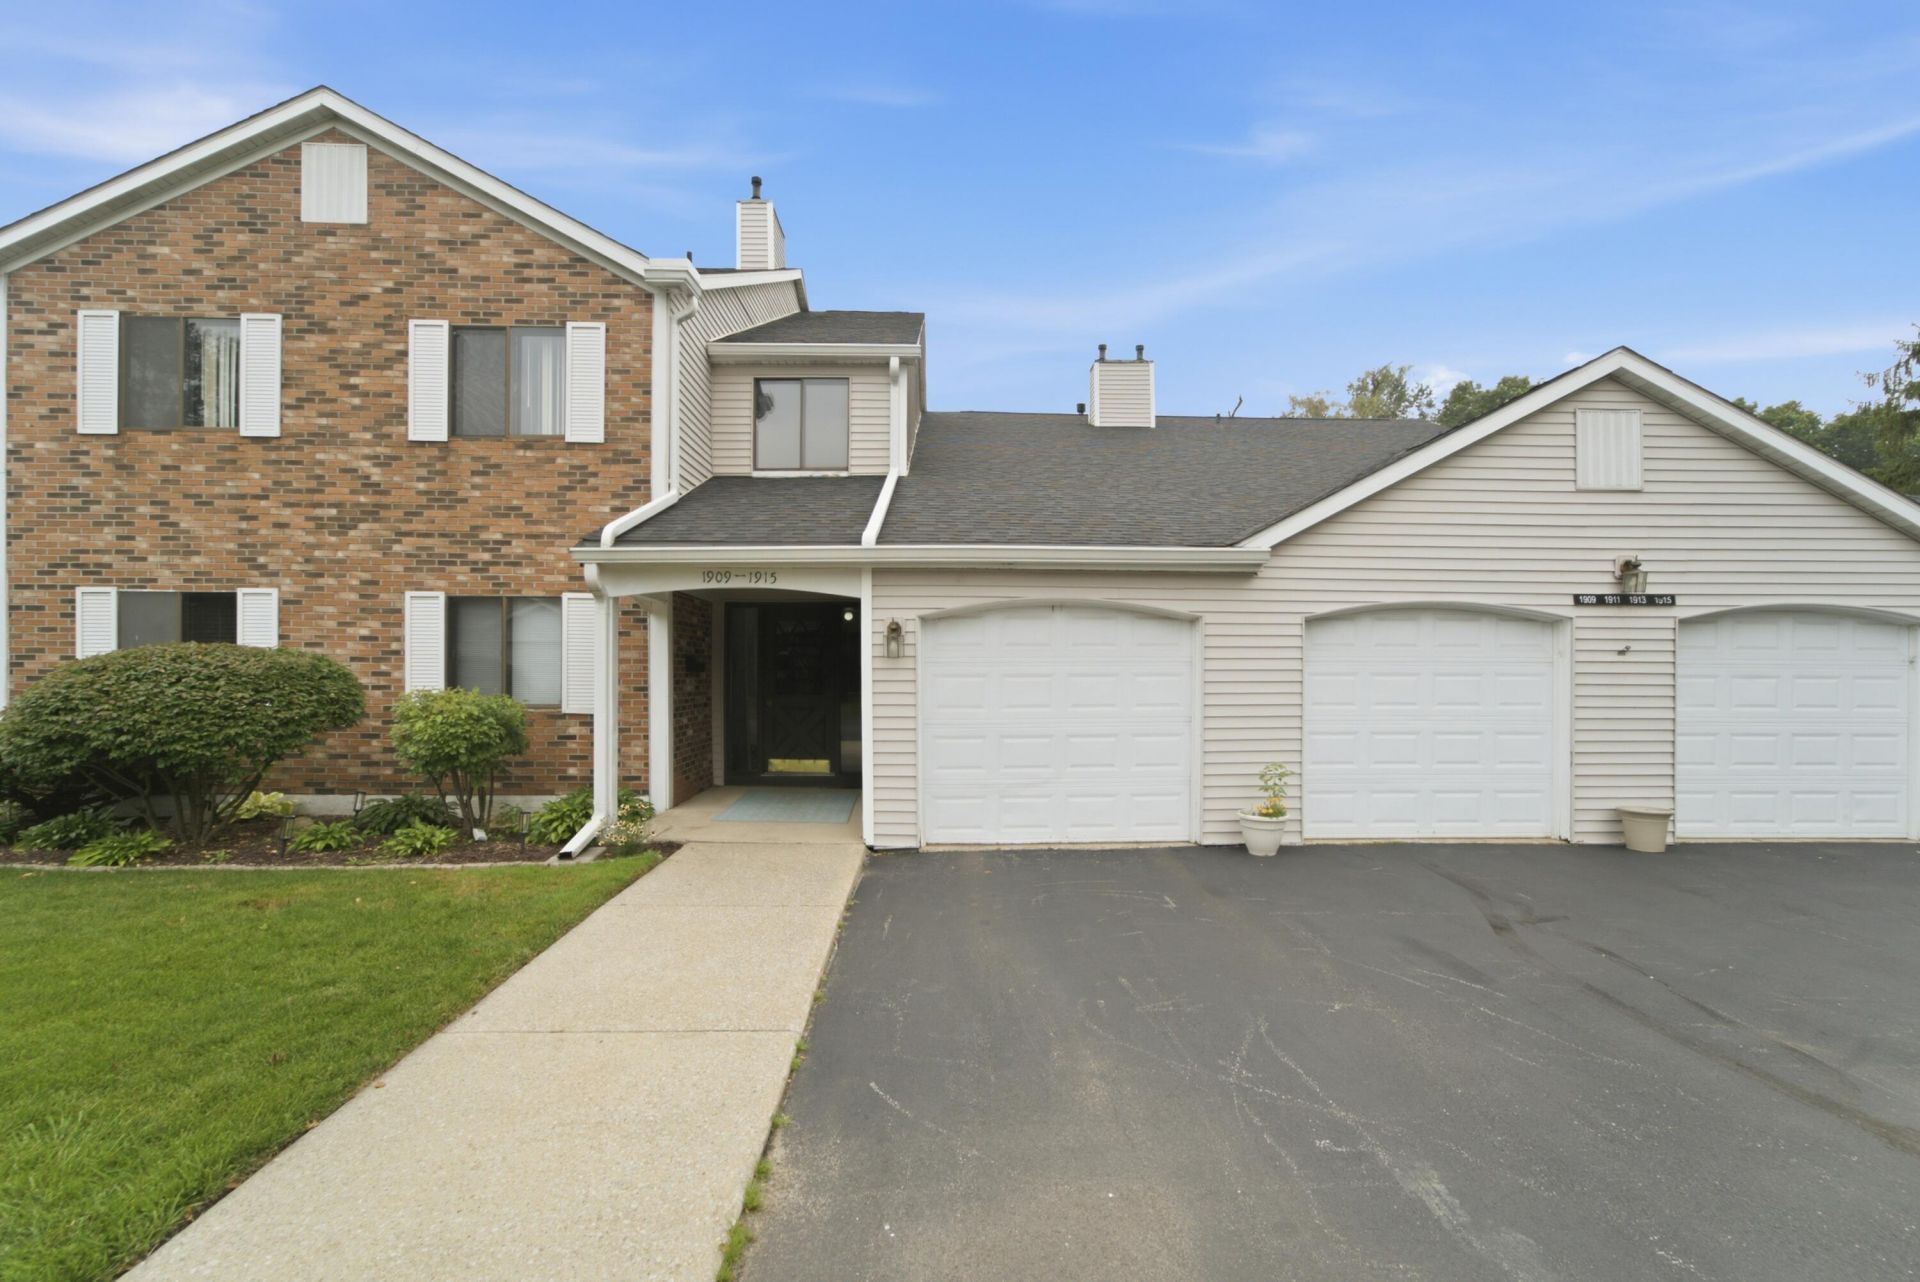
Welcome Home! This 2 Bedroom 1.75 Bath main floor condo, has been meticulous updated and is ready for a new owner. Inside you will find newer flooring, kitchen cabinets, countertops, bathrooms, as well as newer stainless steel kitchen appliances. Main floor living at its finest! Outside you will find a patio that overlooks a large pond. This home is complete with a 1 car garage , with shelving for your storage needs. No need to worry about the exterior maintenance, grass cutting, snow removal, water and sewer bills. Those are all taken care for you through the Association. Just move right in!
Property Features
Property Type: Residential - Condominium
Garage: 1
Heating: Central, Natural Gas, Forced Air
Stories: 1.0
Taxes: $285
Year Built: 1979
Amenities
Ceiling Fan(s)
Laminate Counters
Eat-in Kitchen
Appliances
Dryer
Washer
Refrigerator
Microwave
Gas Water Heater
Gas Range
Dishwasher
Disposal
Feature Descriptions
Association Amenities: Landscaping, Snow Removal, Management, Maintenance Grounds
Association Fee Includes: Maintenance Grounds, Trash, Snow Removal, Maintenance Structure
Days on Site: 5
HOA Fee: 482.5/ Monthly
HOA Y/N: Yes
Lot: Few Trees, Landscaped
Rooms Total: 6
Sewer: Public Sewer
Water: Public
Waterfront: Pond
Room Sizes
Dining Room: 11.5 x 9.25
Kitchen: 9.25 x 8.0
Laundry: 6.75 x 5.25
Primary Bedroom: 14.25 x 11.75
Bedroom 2: 12.25 x 12.0
Living Room: 25.0 x 14.5
Listed By / Shown By
Listed By
Agency Name: BluKey Realty
Agency Phone: (219) 406-0738
Shown By
Agency Title: Key Realty
Agency Phone: 877-539-7589

Estimate Your Payment
Estimated Payment
$ 1,141.97 per month $1,062.81 Principal & Interest $23.75 Property Tax $55.42 Homeowner's Insurance
1913 David Drive | MLS# 843092
This condo located at 1913 David Drive , Chesterton, IN 46304 is currently listed for sale with an asking price of $190,000. This property was built in 1979 and has 2 bedrooms and 2 full baths with 1165 sq. ft. David Drive is located in the Westchester Village Condo subdivision. Search Westchester Village Condo real estate on www.ikeyrealty.com today.