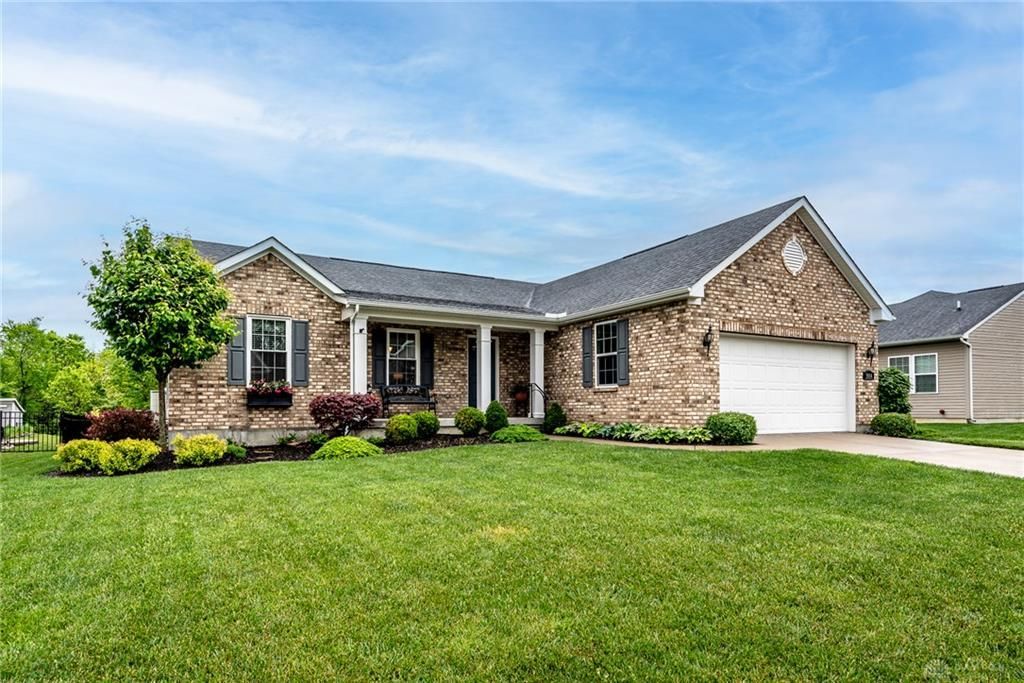

BEDS4
BATHS3 full
SQUARE FEET2,482
MLS#957725
STATUSPending/Show for Backup
PROPERTY TYPEResidential - Single Family
SUBDIVISIONTrails Shaker Run 4A
SCHOOLLebanon
Property Description
Well-maintained 4-bed, 3-bath brick ranch with open-concept living, finished basement, and private sunroom in pool community! Updated kitchen features quartz c-tops, glass tile backsplash, ss appliances, and a functional layout open to the main living area. The spacious primary suite offers a walk-in closet and en-suite bath with oversized shower and dual-sink vanity. Enjoy the private sunroom with patio access overlooking protected greenspace, plus easy access to walking trails leading to the pool and Armco Park. Finished basement includes a 4th bedroom with egress window, full bath, additional living space, and generous storage in the unfinished utility area. A move-in ready home offering space, comfort, and a great location.
Property Features
Property Type: Residential - Single Family
Basement: Yes
Cooling: Central
Garage: 2 car attached
Heating: Forced Air, Natural Gas
Lot Size: 0.27 Acres
Stories: 1.0
Taxes: $5,528
Year Built: 2016
Feature Descriptions
Appliance Features: Dishwasher, Dryer, Garbage Disposal, Microwave, Range, Refrigerator, Washer
Basement Features: Finished, Full
Days on Site: 24
Exterior: Brick, Vinyl
Garage Features: 2 Car, Attached, Opener
Lot Dimensions: of record
Outside Features: Patio, Porch, Walking Trails
Utilities: 220 Volt Outlet, Public Water, Natural Gas, Sanitary Sewer
Room Sizes
Entry Room: 6 X 6 Level - Main
Living Room: 20 X 15 Level - Main
Dining Room: 11 X 10 Level - Main
Kitchen: 11 X 20 Level - Main
Florida Room: 10 X 11 Level - Main
Rec Room: 34 X 26 Level - Basement
Laundry: 7 X 8 Level - Main
Primary Bedroom: 12 X 16 Level - Main
Bedroom: 11 X 11 Level - Main
Bedroom: 11 X 11 Level - Main
Bedroom: 13 X 12 Level - Basement
Local Schools
School District: Lebanon
Listed By / Shown By
Listed By
Agency Name: Keller Williams Advisors Rlty
Agency Phone: (513) 766-9200
Shown By
Agency Title: Key Realty
Agency Phone: 877-539-7589

Estimate Your Payment
Estimated Payment
$ 3,402.77 per month $2,796.30 Principal & Interest $460.67 Property Tax $145.80 Homeowner's Insurance
1914 Meadowsweet Drive | MLS# 957725
This single family home located at 1914 Meadowsweet Drive, Turtlecreek Township, OH 45036 is currently listed for sale with an asking price of $499,900. This property was built in 2016 and has 4 bedrooms and 3 full baths with 2482 sq. ft. Meadowsweet Drive is located in the Trails Shaker Run 4A subdivision within the Lebanon school district. Search Trails Shaker Run 4A real estate on www.ikeyrealty.com today.