
BEDS3
BATHS2 full
SQUARE FEET1,852
MLS#202624206
STATUSActive
PROPERTY TYPEResidential - Single Family
SUBDIVISIONCoquillard Woods
SCHOOLSouth Bend Community School Corp.
Property Description
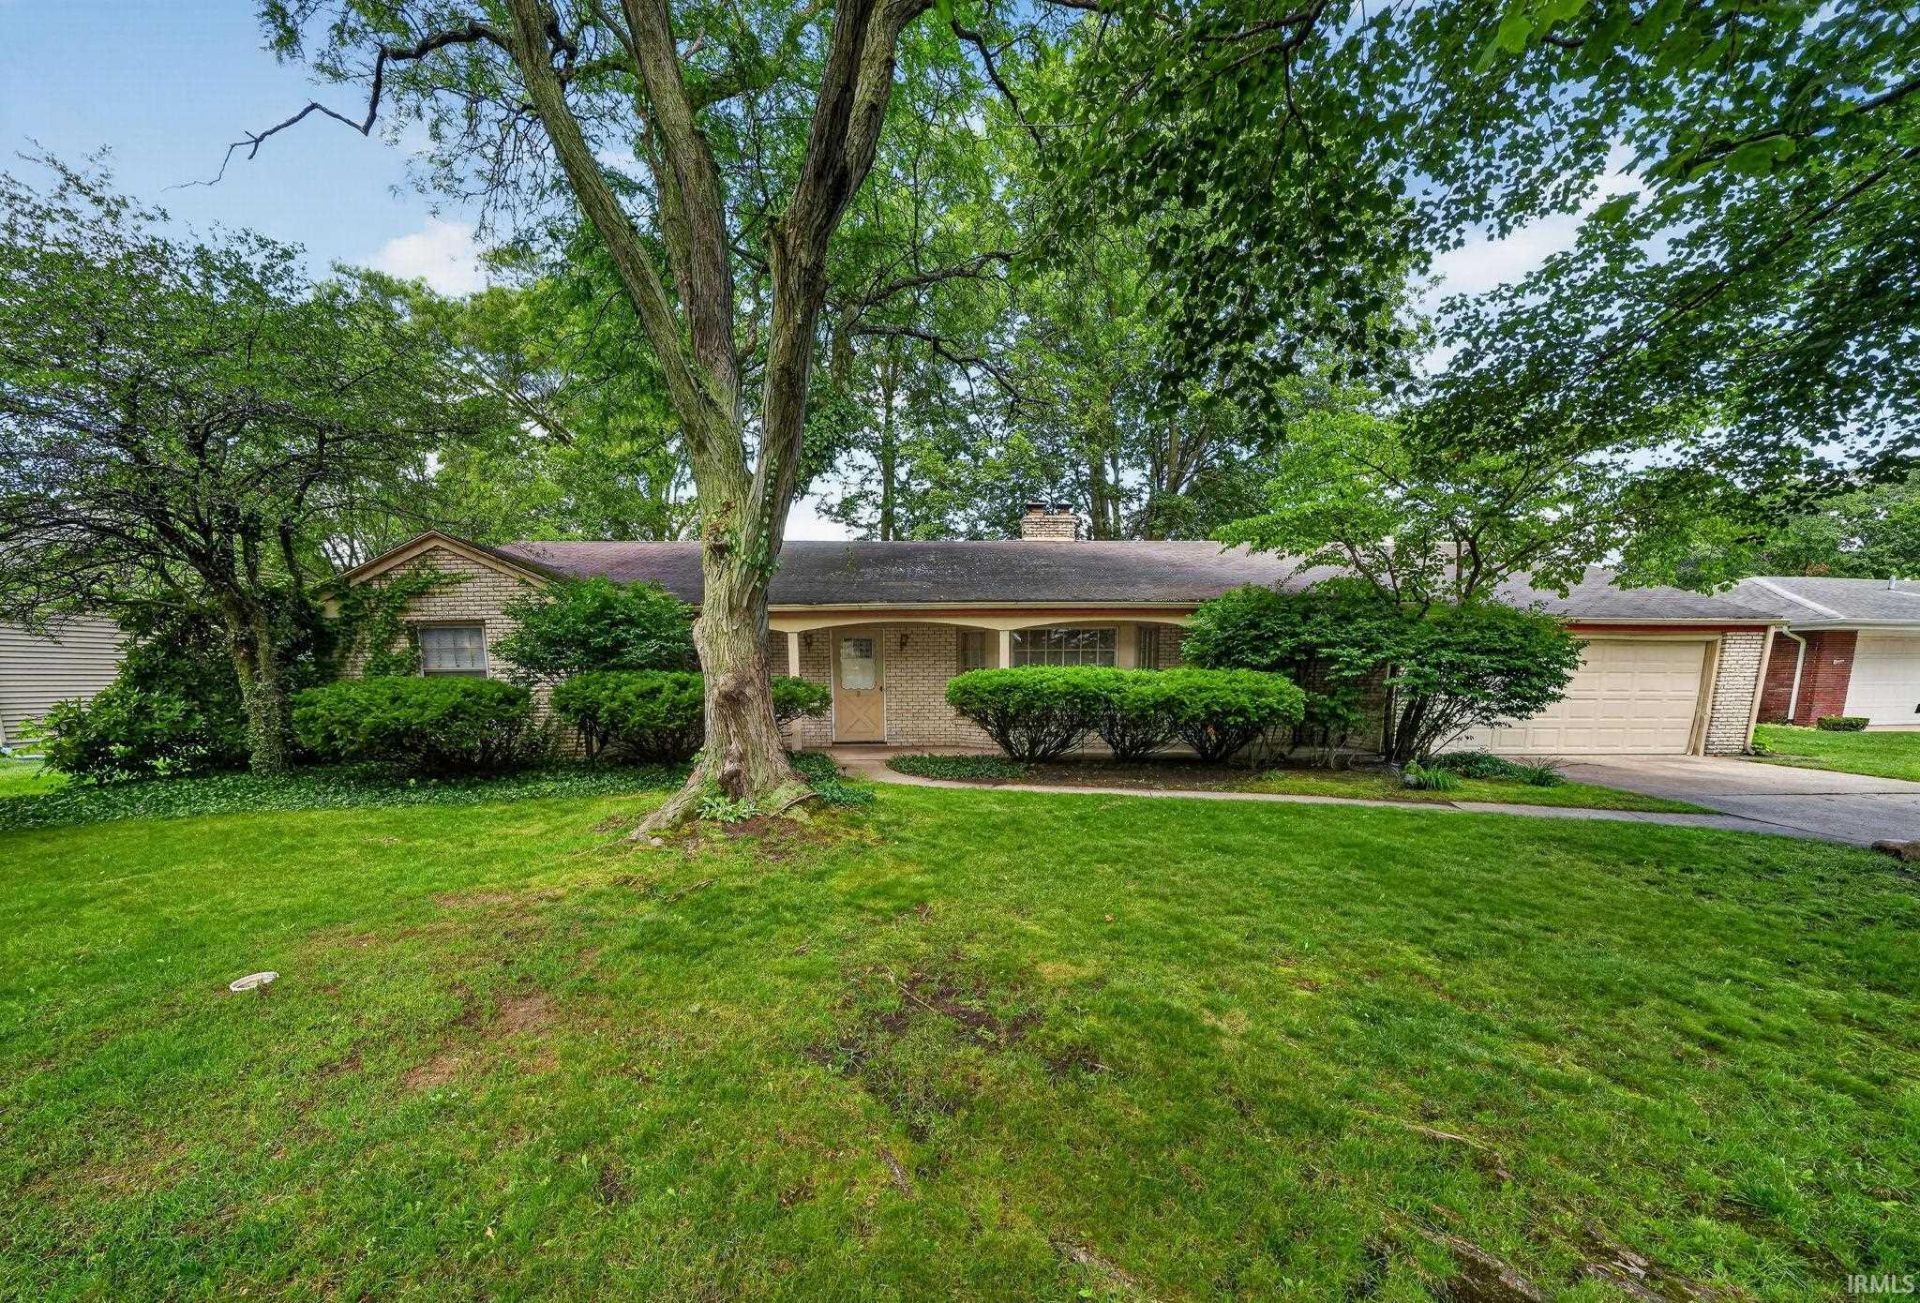
Location is everything, and this property sits in an incredibly desirable neighborhood known for its unbeatable convenience. Central to everything you could possibly need, you are just minutes away from premier shopping, campus events, and the vibrant energy of downtown. This highly sought-after area boasts a proven track record of stability and appeal, keeping you perfectly connected to the best the city has to offer. Featuring the ease of true one-level living, the house does need some updates, presenting a fantastic blank canvas to bring your own design ideas and add personalized value. With a truly premier location and incredible potential, this home provides a unique opportunity to create an effortless lifestyle close to it all.
Property Features
Property Type: Residential - Single Family
Basement: Slab
Cooling: Central Air
Fireplaces: 1
Garage: 2 car attached
Heating: Gas
Lot Size: 0.23 Acres
Stories: 1.0
Taxes: $6,096
Year Built: 1960
Feature Descriptions
Above Grade Finished SQFT: 1852
Days on Site: 24
Exterior: Brick
Fireplace: Family Rm
Garage SQFT: 345
Lot: Irregular
Lot Dimensions: 98X104
Number of Rooms: 5
Sewer: City
Total Finished SQFT: 1852
Water: City
Room Sizes
Bedroom 1: 14x12 Level - Main
Bedroom 2: 12x18 Level - Main
Bedroom 3: 11x9 Level - Main
Dining Room: 10x5 Level - Main
Family Room: 21x14 Level - Main
Kitchen: 19x9 Level - Main
Living Room: 31x13 Level - Main
Local Schools
High School: Adams
Middle School: Edison
Elementary School: Mckinley
School District: South Bend Community School Corp.
Listed By / Shown By
Listed By
Agency Name: Irish Realty
Agency Contact: eric.bomkamp@irishrealty.net
Agent Name: Eric Bomkamp
Shown By
Agency Title: Key Realty
Agency Phone: 877-539-7589

IDX information is provided exclusively for consumers’ personal, non-commercial use and may not be used for any purpose other than to identify prospective properties consumers may be interested in purchasing. Data is deemed reliable but is not guaranteed accurate by the MLS
Estimate Your Payment
Estimated Payment
$ 2,738.56 per month $2,120.02 Principal & Interest $508.00 Property Tax $110.54 Homeowner's Insurance
1915 Churchill Drive | MLS# 202624206
This single family home located at 1915 Churchill Drive, South Bend, IN 46617 is currently listed for sale with an asking price of $379,000. This property was built in 1960 and has 3 bedrooms and 2 full baths with 1852 sq. ft. Churchill Drive is located in the Coquillard Woods subdivision within the South Bend Community School Corp. school district. Search Coquillard Woods real estate on www.ikeyrealty.com today.