
BEDS4
BATHS2 full
SQUARE FEET1,664
MLS#1879247
STATUSActive
PROPERTY TYPEResidential - Single Family
SCHOOLCincinnati
Property Description
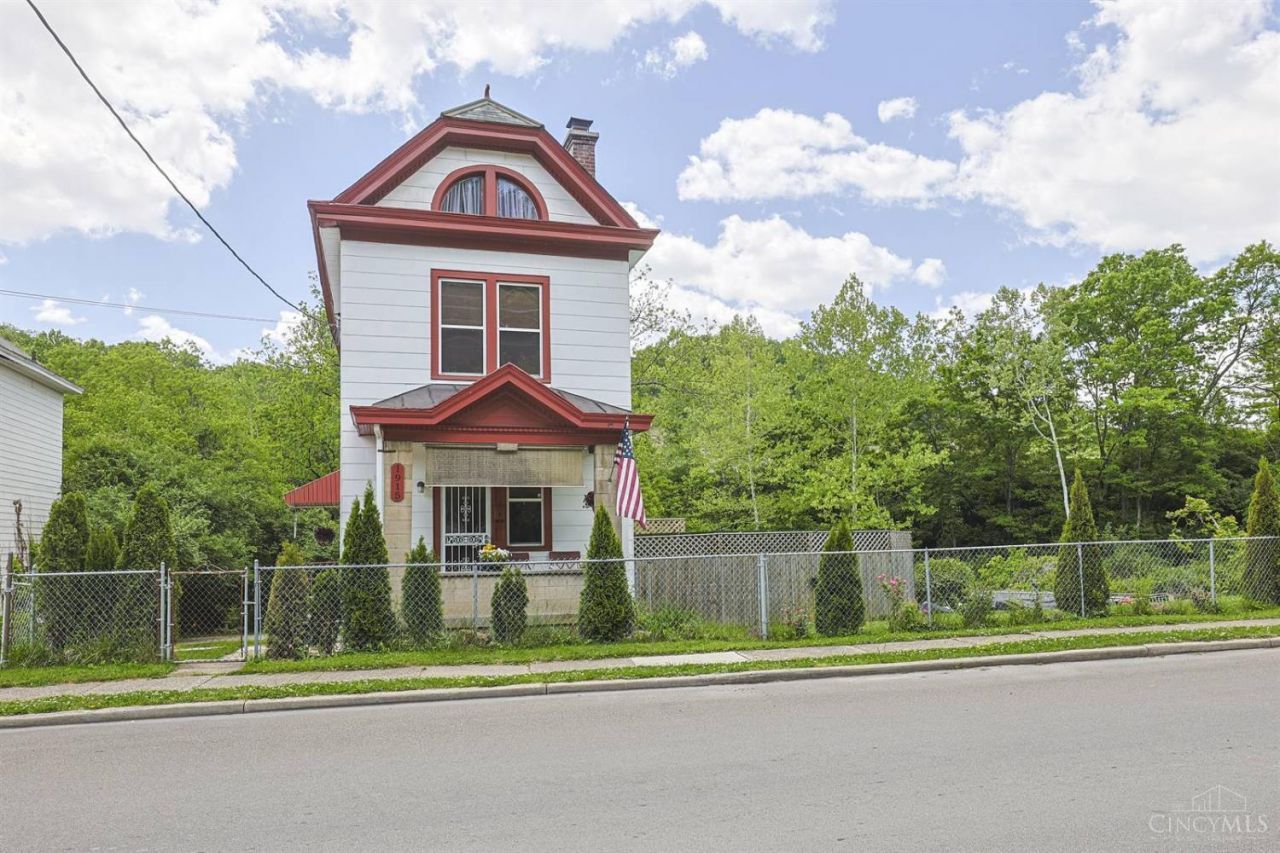
This Northside charmer has so much to love! Original woodwork throughout the home blends beautifully with modern conveniences, including updated windows, bath and kitchen. The kitchen walks out to a deck overlooking a peaceful wooded view. Situated on a fully fenced double lot, the property also features a private above-ground pool with newer liner-perfect for summer enjoyment. Plenty of off-street parking and a turnaround provide easy egress. Great location with quick access to Rt 74 and just a short walk to Putz's Creamy Whip for a favorite summer treat!
Property Features
Property Type: Residential - Single Family
Basement: Yes
Basement: Full
Cooling: Central Air
Heating: Forced Air, Gas
Home Style: Traditional
Lot Size: 0.14 Acres
Roof Type: Shingle
Stories: 3.0
Taxes: $3,776
Year Built: 1915
Amenities
Deck
Porch
Feature Descriptions
Appliances: Dishwasher, Dryer, Oven/Range, Refrigerator, Washer
Basement Fatures: Concrete Floor, Unfinished
Days on Site: 13
Exterior: Shingle Siding, Wood Siding
Fencing: Metal
Foundation: Poured
Garage/Carport: None
Gas: Natural
Kitchen: Eat-In, Tile Floor, Walkout, Wood Cabinets
Lot Dimensions: 48x115
Parcel #: 226-0005-0145-00
Parking: Off Street
Primary Bathroom: Tub w/Shower
Primary Bedroom: Wood Floor
Rooms Total: 7
Sewer: Public Sewer
SQFT Basement: 832
Swimming Pool: Above Ground
Swimming Pool: Yes
Tax Abatement: No
Water: Public
Water Heater: Gas
Window Features: Double Hung, Vinyl
Room Sizes
Primary Bedroom: 17 X 15 Level - 2
Bedroom 2: 15 X 14 Level - 2
Bedroom 3: 14 X 11 Level - 2
Bedroom 4: 25 X 11 Level - 3
Dining Room: 17 X 15 Level - 1
Entry: 9 X 9 Level - 1
Living Room: 17 X 14 Level - 1
Local Schools
School District: Cincinnati
Listed By / Shown By
Listed By
Agency Name: Sibcy Cline, Inc.
Agent Name: Tim Cottrill
Agency Phone: 513-931-7700
Shown By
Agency Title: Key Realty
Agency Phone: 877-539-7589

Estimate Your Payment
Estimated Payment
$ 1,833.10 per month $1,443.18 Principal & Interest $314.67 Property Tax $75.25 Homeowner's Insurance
1915 W Fork Road | MLS# 1879247
This single family home located at 1915 W Fork Road, Cincinnati, OH 45223 is currently listed for sale with an asking price of $258,000. This property was built in 1915 and has 4 bedrooms and 2 full baths with 1664 sq. ft. W Fork Road is located within the Cincinnati school district. Search Cincinnati real estate on www.ikeyrealty.com today.