
BEDS3
BATHS3 full 1 partial
SQUARE FEET3,567
MLS#1063490
STATUSActive
PROPERTY TYPEResidential - Manufactured Home
SUBDIVISIONBauer Resub
SCHOOLValley RE 1
Property Description
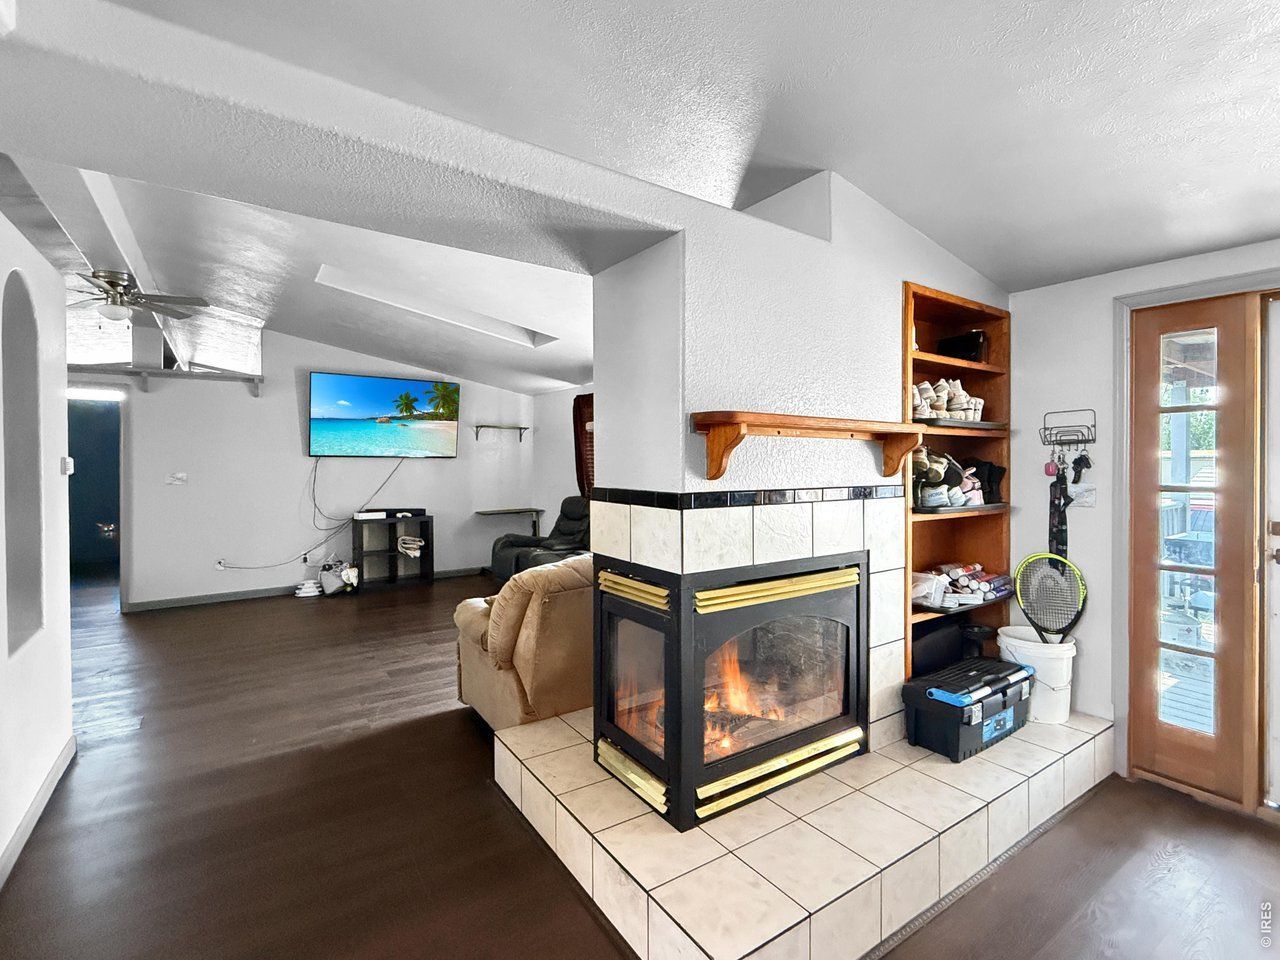
Discover incredible space and value with this one-of-a-kind property offering over 3,400 finished square feet on more than a half-acre, all for under $250,000!This spacious home features 3 bedrooms, 4 bathrooms, and a thoughtfully designed layout that's perfect for multi-generational living, entertaining, or simply spreading out. The manufactured home sits on a full finished basement, with full kitchens on both levels, and all appliances are included.The main level offers a bright, open floor plan with a large kitchen, two comfortable living areas, a dedicated office, and a spacious primary suite. Downstairs, you'll find a huge recreation/family room, plus two conforming bedrooms with egress windows, providing plenty of additional living space.Outside, the possibilities continue with a massive Quonset building offering exceptional storage for vehicles, equipment, hobbies, or a workshop. A storage shed and carport add even more functionality to this versatile property.If you've been searching for space, flexibility, and unbeatable value, this property checks all the boxes!
Property Features
Property Type: Residential - Manufactured Home
Basement: Full, Partially Finished
Basement: Yes
Cooling: Central Air
Garage: 6
Heating: Forced Air
Lot Size: 0.57 Acres
Roof Type: Composition
Stories: 1.0
Taxes: $1,083
Year Built: 1985
Amenities
Eat-in Kitchen
Separate Dining Room
Cathedral Ceiling(s)
Open Floorplan
Walk-In Closet(s)
Two Primary Suites
Sun Room
>8' Garage Door
Oversized Garage
Feature Descriptions
Accessibility: Level Lot, Level Drive, Main Floor Bath, Main Level Bedroom, Stall Shower
Appliances: Electric Range, Dishwasher, Refrigerator, Washer, Dryer, Microwave
Days on Site: 4
Electric: Xcel Energy
Exclusions: Tenants personal property
Exterior: Frame
Fencing: Partial, Wood
Fireplace Features: Gas
HOA Y/N: No
Lot Features: Corner Lot, Native Grass, House Faces West, City Limits
Other Structures: Storage
Parcel Number: 38073505214001
Parking Features: RV Access/Parking, Detached
Patio And Porch: Patio, Deck
Road Frontage: City Street
Road Surface: Gravel
Sewer: Public Sewer
Special View Info: City
SQ FT Main: 1785
SQ FT Total: 3567
Structure Type: Manufactured House
Utilities: Natural Gas Available, Electricity Available
Water: City
Window Features: Window Coverings
Local Schools
High School: Sterling
Middle School: Sterling
Elementary School: Other
School District: Valley RE 1
Listed By / Shown By
Listed By
Agency Name: Town Square Realty
Agency Contact: 9705222009
Shown By
Agency Title: Key Realty
Agency Phone: 877-539-7589

Estimate Your Payment
Estimated Payment
$ 1,561.01 per month $1,397.87 Principal & Interest $90.25 Property Tax $72.89 Homeowner's Insurance
1916 S 5th Ave | MLS# 1063490
This home located at 1916 S 5th Ave, Sterling, CO 80751 is currently listed for sale with an asking price of $249,900. This property was built in 1985 and has 3 bedrooms and 3 full and 1 partial baths with 3567 sq. ft. S 5th Ave is located in the Bauer Resub subdivision within the Valley RE 1 school district. Search Bauer Resub real estate on www.ikeyrealty.com today.