
BEDS2
BATHS1 full 1 partial
SQUARE FEET1,712
MLS#1067642
STATUSActive
PROPERTY TYPEResidential - Single Family
SUBDIVISIONFoothills Green
SCHOOLPoudre
Property Description
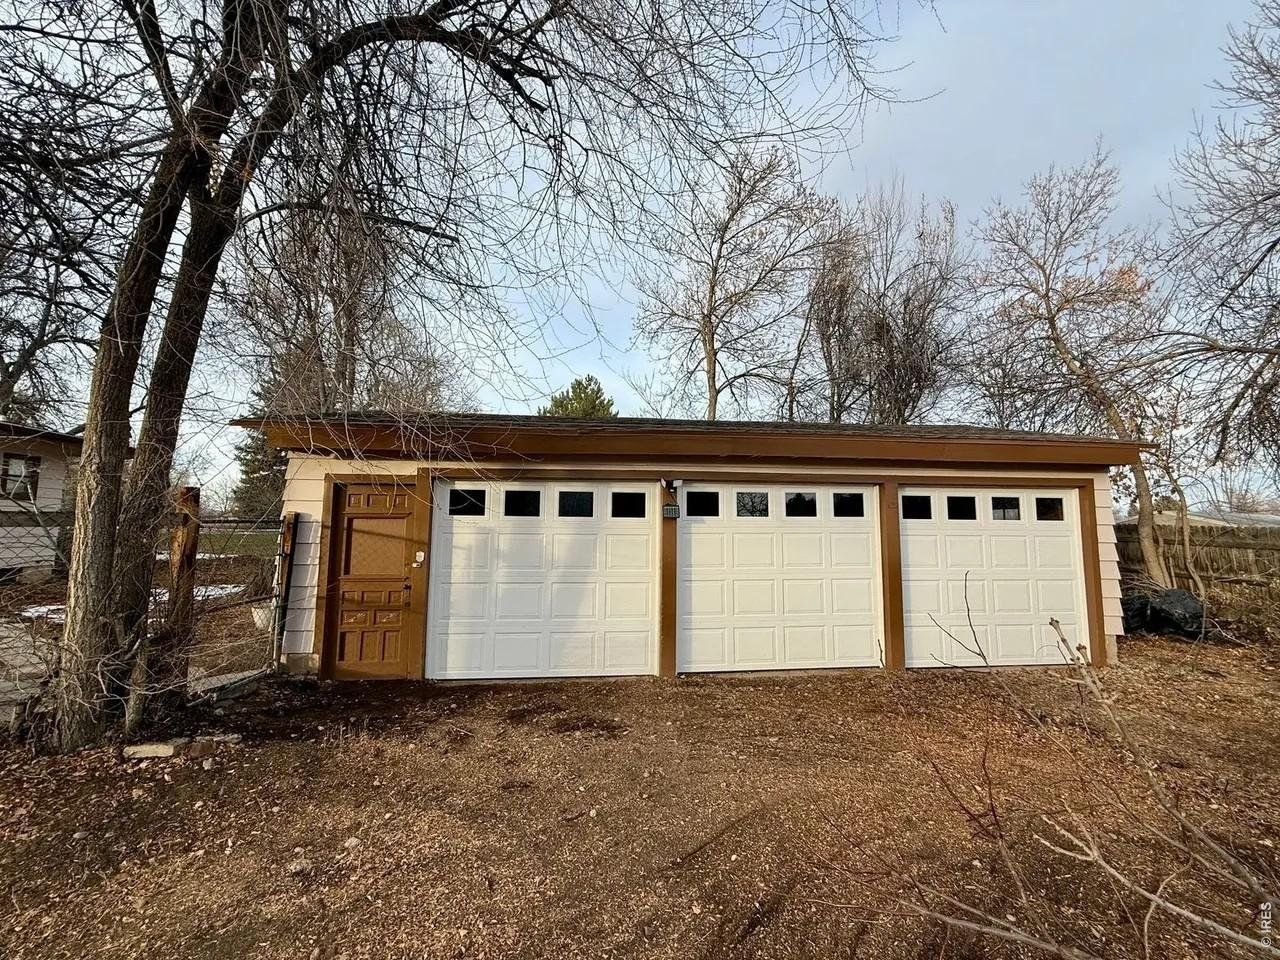
Well maintained ranch home with no HOA on a large level .44 acre corner lot. Originally built in 1884 but redone in 1922 and again in 1959, the current owners have recently refreshed it again with paint and beautiful LVP flooring. Some original built-in details remain and lend character to the kitchen and main living/dining area. Large windows allow for lots of light! The primary suite is extra large because it used to be 2 separate bedrooms. Unfinished basement with laundry, storage room, mechanical room plus extra space to make your own. Garden beds, mature trees and a serene fully fenced yard with cozy firepit lend privacy away from the road. Large private driveway leads to the oversized detached 3 car garage with brand new garage doors. Plenty of street parking too. Lots of workable options with this size of a lot and NO HOA. Leased through 12.31.2026.
Property Features
Property Type: Residential - Single Family
Basement: Yes
Basement: Partial, Unfinished
Cooling: Wall/Window Unit(s)
Garage: 3
Heating: Forced Air
Lot Size: 0.44 Acres
Roof Type: Composition
Stories: 1.0
Taxes: $3,018
Year Built: 1884
Amenities
Open Floorplan
Washer/Dryer Hookup
Feature Descriptions
Appliances: Electric Range, Dishwasher, Refrigerator, Washer, Dryer, Disposal, Fire Alarm
Days on Site: 2
Electric: City of FC
Exclusions: Tenants personal property
Exterior: Block
Fencing: Fenced, Chain Link
Fireplace Features: None
HOA Y/N: No
Lot Features: House Faces South, Paved, Curbs, Gutters, Sidewalks, Street Light
Parcel Number: R0181536
Parking Features: Detached
Road Frontage: City Street
Sewer: Public Sewer
SQ FT Main: 1168
SQ FT Total: 1712
Utilities: Natural Gas Available, Electricity Available, Cable Available
Water: City
Window Features: Window Coverings
Local Schools
High School: Rocky Mountain
Middle School: Blevins
Elementary School: Bennett
School District: Poudre
Listed By / Shown By
Listed By
Agency Name: eXp Realty LLC
Agency Contact: 9705818377
Shown By
Agency Title: Key Realty
Agency Phone: 877-539-7589

Estimate Your Payment
Estimated Payment
$ 3,370.75 per month $2,964.67 Principal & Interest $251.50 Property Tax $154.58 Homeowner's Insurance
1916 S Taft Hill Rd | MLS# 1067642
This single family home located at 1916 S Taft Hill Rd, Fort Collins, CO 80526 is currently listed for sale with an asking price of $530,000. This property was built in 1884 and has 2 bedrooms and 1 full and 1 partial baths with 1712 sq. ft. S Taft Hill Rd is located in the Foothills Green subdivision within the Poudre school district. Search Foothills Green real estate on www.ikeyrealty.com today.