
BEDS4
BATHS2 full 1 partial
SQUARE FEET2,194
MLS#260010256
STATUSActive
PROPERTY TYPEResidential - Single Family
Property Description
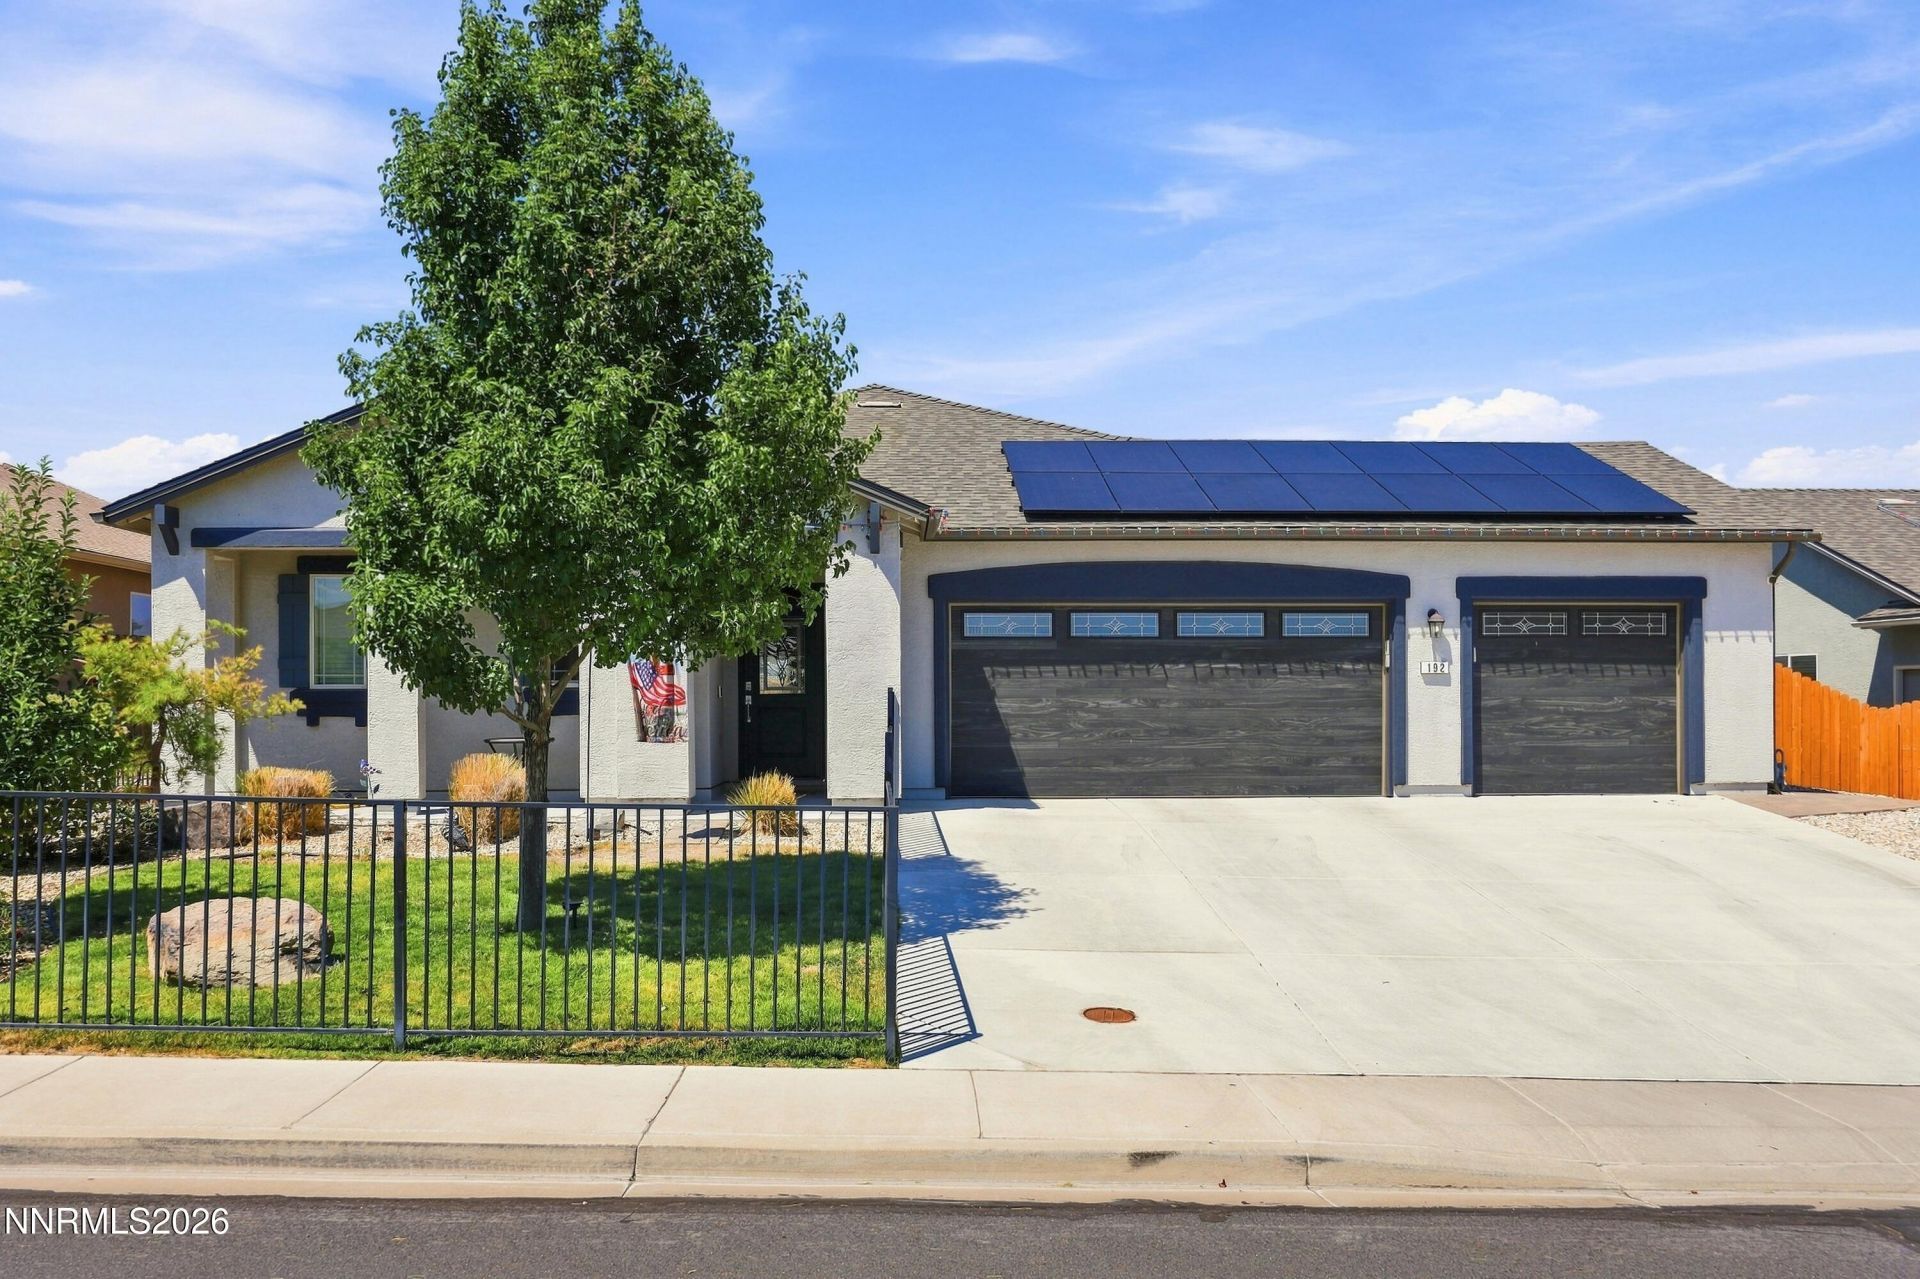
Better than new and loaded with upgrades, this beautifully maintained 2019 home is truly move-in ready. The upgraded kitchen features beautiful countertops, a custom backsplash, and under-cabinet lighting, while the fully finished backyard offers professional landscaping, a covered patio, no rear neighbors, and open views. Paid-off solar adds efficiency and value, along with a whole-home water purification and reverse osmosis system, custom garage doors, shutters and blinds, gutters, garage shelving, an invisible front screen door, and updated exterior trim.
Property Features
Property Type: Residential - Single Family
Cooling: Central Air
Garage: 4 car attached
Heating: Forced Air, Natural Gas
Lot Size: 0.17 Acres
Roof Type: Composition, Shingle, Pitched
Stories: 1.0
Taxes: $4,554
Year Built: 2019
Amenities
High Ceilings
Breakfast Bar
Kitchen Island
Pantry
Rain Gutters
Feature Descriptions
Additional Rooms: None
Appliances: Disposal, Dishwasher, Microwave
City Limits: Yes
Construction Type: Site/Stick-Built
Cooling Y/N: Yes
Days on Site: 4
Dining: High Ceilings, Separate/Formal Room
Exterior: Stucco
Fencing: Back Yard
Flooring: Carpet, Luxury Vinyl
Foundation: Slab
Heating Y/N: Yes
Kitchen: Breakfast Bar, Built-In Dishwasher, Built-In Microwave, Disposal, Kitchen Island, Pantry
Laundry Features: Washer Hookup, Laundry Room, Gas Dryer Hookup
Living Room: High Ceilings
Lot Features: Landscaped, Level, Sprinklers In Front, Sprinklers In Rear
Master Bedroom: High Ceilings, Double Sinks, Shower Stall
OtherStructures: Pergola
Parcel #: 022-301-09
Parking: Attached, Garage, Garage Door Opener, Tandem, Garage Door Opener Controls
Patio/Porch: Patio, Covered
Road Frontage: Public
Security Features: Carbon Monoxide Detector(s), Smoke Detector(s)
Sewer: Public Sewer
Special View Info: Mountain(s)
Sprinklers: Automatic, Front, Rear
SQFT Living: 2194
Utilities: Cable Available, Electricity Connected, Phone Available, Sewer Connected, Internet Connected, Water Meter Installed
Water: Public
Water Rights Y/N: No
Window Features: Double Pane Windows, Window Coverings
Local Schools
High School: Fernley
Middle School: Fernley
Elementary School: Fernley
Listed By / Shown By
Listed By
Agency Name: RE/MAX Professionals-Reno
Agent Name: Miranda Vaulet
Agency Phone: 775-345-3070
Agent Phone: 775-224-3979
Shown By
Agency Title: Key Realty
Agency Phone: 877-539-7589

Estimate Your Payment
Estimated Payment
$ 3,204.48 per month $2,684.98 Principal & Interest $379.50 Property Tax $140.00 Homeowner's Insurance
192 Walnut Court | MLS# 260010256
This single family home located at 192 Walnut Court, Fernley, NV 89408 is currently listed for sale with an asking price of $480,000. This property was built in 2019 and has 4 bedrooms and 2 full and 1 partial baths with 2194 sq. ft. Search Fernley real estate on www.ikeyrealty.com today.