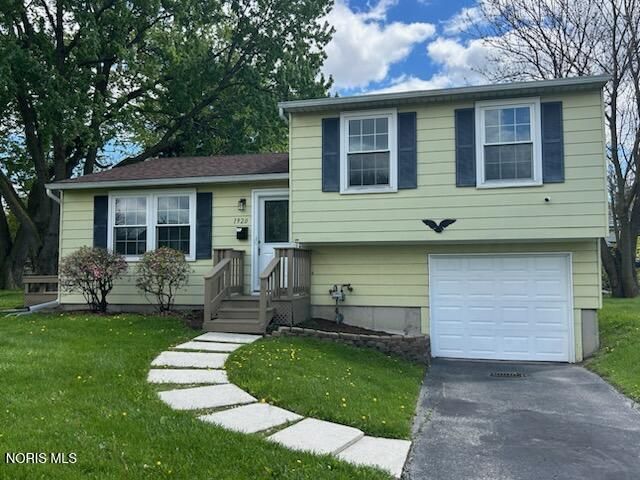

BEDS3
BATHS1 full
SQUARE FEET1,122
MLS#10007740
STATUSActive
PROPERTY TYPEResidential - Single Family
SUBDIVISIONNorthwyck 1st Ext.
SCHOOLWashington Local
Property Description
Completely remodeled 3 bedroom home in Washington Local School District. Off Suder Ave. Beautiful hickory cabinets, new dishwasher and microwave. Tile flooring in kitchen & dining room. New paint, all new doors and trim, new LVP flooring throughout. Complete new bathroom, new lighting throughout, sliding door in dining room leads to large deck that overlooks a very large yard. Nothing to do but move in. Immediate possession.
Property Features
Property Type: Residential - Single Family
Basement: Concrete, Walk-Out Access
Basement: Yes
Cooling: Electric, Wall Unit(s)
Garage: 1 car attached
Heating: Forced Air, Natural Gas
Lot Size: 0.23 Acres
Roof Type: Asphalt, Shingle
Stories: 3.0
Year Built: 1972
Amenities
Primary Bathroom
Feature Descriptions
Appliances: Dishwasher, Microwave, Water Heater, Gas Range Connection
Days on Site: 15
Exterior: Aluminum Siding
Flooring: Carpet, Ceramic Tile, Luxury Vinyl, Plank
Laundry: Electric Dryer Hookup, In Basement, Washer Hookup
Lot: Corner Lot
Lot Dimensions: 68X150
Parcel#: 23-45041
Parking: Asphalt, Paved, Attached Garage, Driveway
Parking Notes: Asphalt, Paved, Attached Garage, Driveway
Patio/Porch: Deck
Sewer: Public Sewer
Utilities: Electricity Connected, Natural Gas Connected, Sewer Connected, Water Connected
Water: Public
Window: Window Coverings, Window Screen(s)
Room Sizes
Living Room: Level - Main
Dining Room: Level - Main
Kitchen: Level - Main
Primary Bedroom 1: Level - Upper
Bedroom 2: Level - Upper
Bedroom 3: Level - Upper
Utility Room: Level - Lower
Den: Level - Lower
Local Schools
High School: Whitmer
Middle School: None
Elementary School: Shoreland
School District: Washington Local
Listed By / Shown By
Listed By
Agency Name: RE/MAX Preferred Associates
Agency Phone: 419-720-5600
Shown By
Agency Title: Key Realty
Agency Phone: 877-539-7589

Estimate Your Payment
Estimated Payment
$ 1,176.49 per month $1,118.18 Principal & Interest $0.00 Property Tax (data not provided by mls) $58.30 Homeowner's Insurance
1920 Northwyck Drive | MLS# 10007740
This single family home located at 1920 Northwyck Drive, Toledo, OH 43611 is currently listed for sale with an asking price of $199,900. This property was built in 1972 and has 3 bedrooms and 1 full baths with 1122 sq. ft. Northwyck Drive is located in the Northwyck 1st Ext. subdivision within the Washington Local school district. Search Northwyck 1st Ext. real estate on www.ikeyrealty.com today.