
BEDS3
BATHS2
SQUARE FEET1,008
MLS#1947972
STATUSNew
PROPERTY TYPEResidential - Single Family
SUBDIVISIONMI
SCHOOLKingsley Area Schools
Property Description
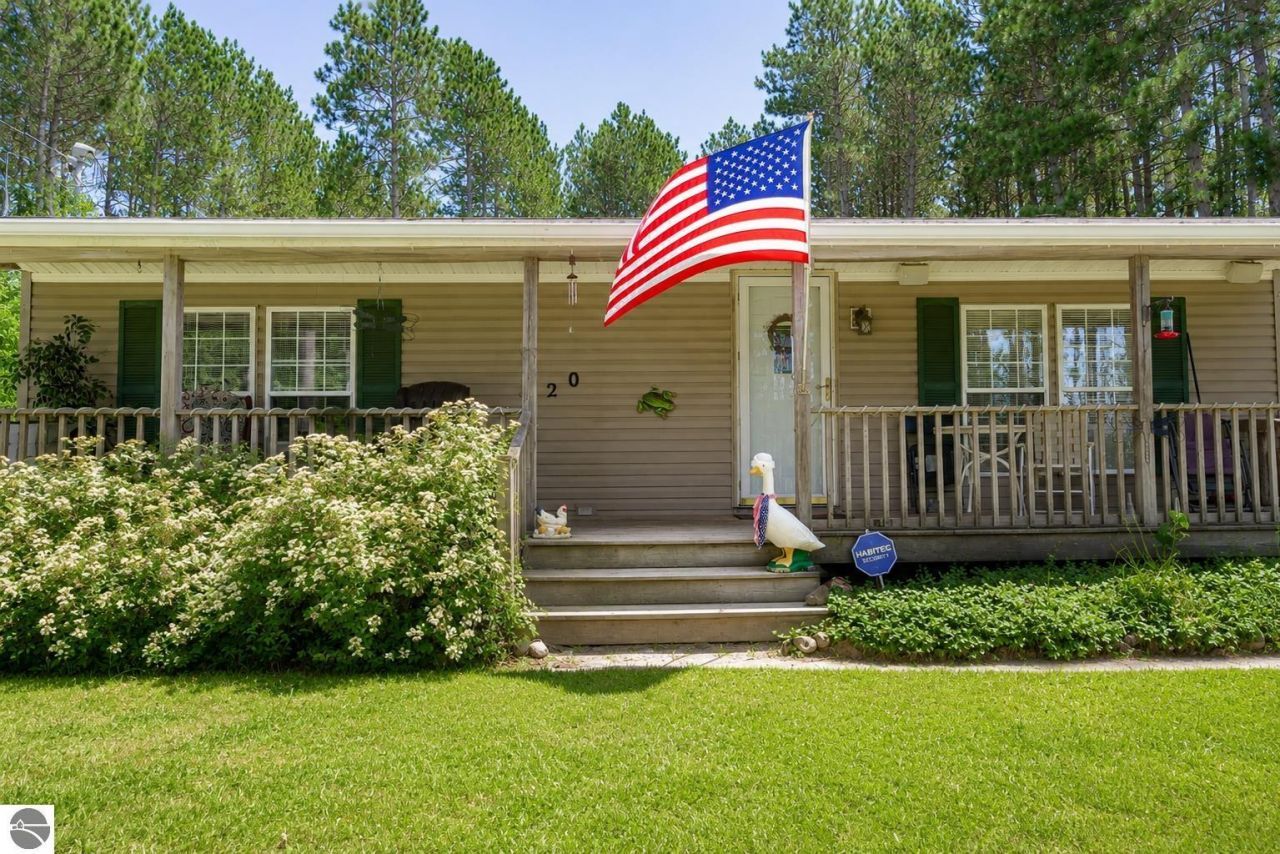
Welcome to this 3-bedroom, 2-bathroom home on 5 acres. The 40' x 30' pole barn provides plenty of space for vehicles, equipment, or a workshop. Inside, the home features an unfinished lower level. The open acreage is ideal for horses, a hobby farm or gardening. Relax on the covered front porch or entertain on the side patio, accessed through the sliding glass door. Additional highlights include central air, a new roof installed in 2013, newer appliances, and a new furnace in 2024. With no HOA, you'll enjoy the freedom to truly make this property your own.
Property Features
Property Type: Residential - Single Family
Basement: Full, Block
Home Style: Ranch, Ranch
Lot Size: 5.00 Acres
Roof Type: Asphalt
Year Built: 1993
Feature Descriptions
Above Ground Finished SQFT: 1008
Appliance(s)/Equipment: Oven/Range, Dishwasher, Microwave, Washer, Dryer, Blinds, Curtain Rods, Ceiling Fan
Construction: Manufactured/HUD
Days on Site: 1
Exterior: Countryside View, Seasonal View, Porch
Garage/Parking: Detached, Pole Construction
Heating/Cooling: Forced Air, Window Air Conditioner
Heating/Cooling Source: Propane, Wood
Interior: Mud Room, Paneling
Lot: Metes and Bounds
Lot Dimensions: 326 x 660
Outbuilding(s): Yes
Road: Public Maintained, Blacktop
Sewer: Private Septic
Special View Info: Countryside, Seasonal
Water: Private Well
Waterfront Type: No
Room Sizes
Primary Bedroom: 13x10 Level - Main Floor
Bedroom 2: 9x10 Level - Main Floor
Bedroom 3: 9x10 Level - Main Floor
Kitchen: 12x11 Level - Main Floor
Living Room: 16x17 Level - Main Floor
Local Schools
School District: Kingsley Area Schools
Listed By / Shown By
Listed By
Agency Name: REO-TCFront-233021
Agency Phone: 231-947-9800
Shown By
Agency Title: Key Realty
Agency Phone: 877-539-7589

Estimate Your Payment
Estimated Payment
$ 1,165.31 per month $1,107.56 Principal & Interest $0.00 Property Tax (data not provided by mls) $57.75 Homeowner's Insurance
1920 Walton Road | MLS# 1947972
This single family home located at 1920 Walton Road, Kingsley, MI 49649 is currently listed for sale with an asking price of $198,000. This property was built in 1993 and has 3 bedrooms with 1008 sq. ft. Walton Road is located in the MI subdivision within the Kingsley Area Schools school district. Search MI real estate on www.ikeyrealty.com today.