
BEDS3
BATHS3 full
SQUARE FEET2,539
MLS#9073423
STATUSPending
PROPERTY TYPEResidential - Single Family
SCHOOLLexington Local
Property Description
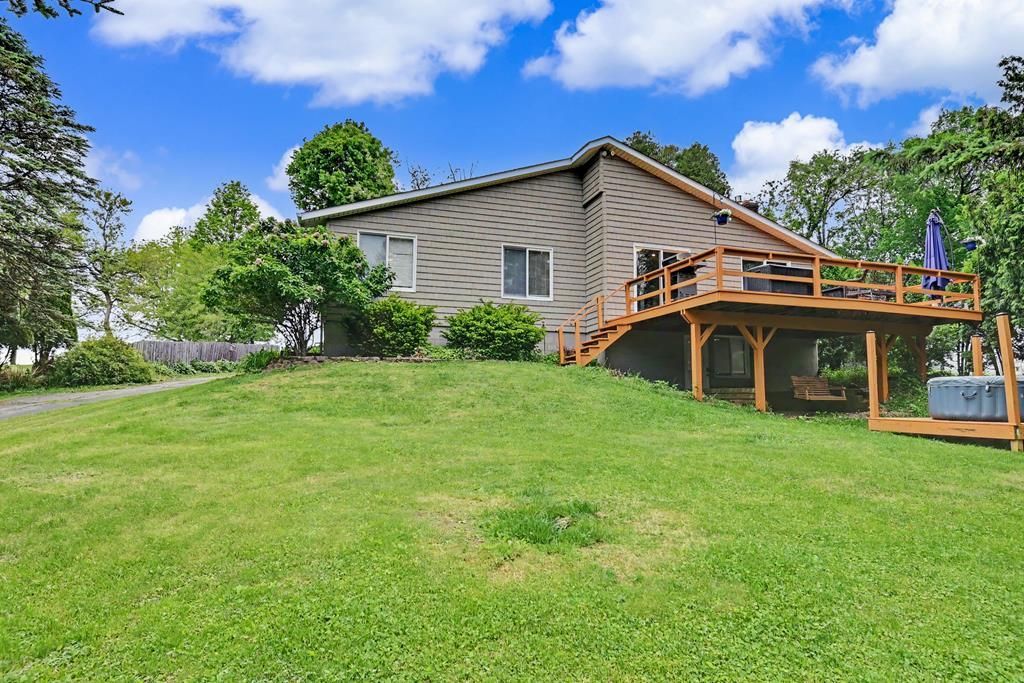
Secluded from the road, this 3-4 bed, 3 full bath ranch offers an escape to peace and nature. This home has been updated throughout and is move-in ready. The soaring ceilings and expansive updated kitchen with sleek finishes create an impressive presence. Enjoy the ease and convenience of both a main-floor primary with private bath and a main-floor laundry. The walk-out lower level invites friends and family to gather for good times, and offers a wet bar, rec room, 4th bedroom, full bath and ample storage space. Take in the county setting while grilling out on the deck this summer!
Property Features
Property Type: Residential - Single Family
Basement: Full, Other, Partially Finished
Basement: Yes
Cooling: Central Air
Fireplaces: 1
Garage: 2.5
Heating: Forced Air, Natural Gas
Home Style: Other
Lot Size: 0.73 Acres
Roof Type: Composition
Taxes: $2,165
Year Built: 1979
Feature Descriptions
Additional Structures: Shed(s)
Appliances: Dishwasher, Disposal, Microwave, Electric Range, Refrigerator, Gas Water Heater
Covered Spaces: 2.5
Days on Site: 48
Exterior: Vinyl Siding
Financing: Cash, Conventional, FHA, VA Loan
Fireplace: Gas Log
Fireplace Y/N: Yes
Flooring: Ceramic Tile
Garage Y/N: Yes
Interior: Cathedral Ceiling(s), Other, Wet Bar, Eat-in Kitchen, Living Room, Main Level Primary Bedroom, Pantry, Recreation Room, Primary Bedroom with Bath
Lot: Lawn, Few Trees, Irregular Lot
Parcel #: 0472605412001
Parking: Asphalt, Paved Driveway, Garage, Attached, Garage Door Opener
Parking Total: 2.5
Patio/Porch: Open, Deck
Rooms Total: 8
Security: Smoke Detector(s)
Sewer: Septic Tank
Structure Type: Onsite Built
Water: Public
Windows: Vinyl
Room Sizes
Primary Bedroom: 14.00 X 11.00 Level - Main
Bedroom 2: 11.00 X 11.00 Level - Main
Bedroom 3: 14.00 X 11.00 Level - Main
Bedroom 4: 15.00 X 8.00 Level - Lower
Kitchen: 20.00 X 9.00 Level - Main
Living Room: 23.00 X 15.00 Level - Main
Rec Room: 31.x23. Level - Lower
Local Schools
School District: Lexington Local
Listed By / Shown By
Listed By
Agency Name: Sluss Realty
Agent Name: Heather Stover
Agency Phone: 419-529-3047
Shown By
Agency Title: Key Realty
Agency Phone: 877-539-7589

Estimate Your Payment
Estimated Payment
$ 2,298.57 per month $2,013.18 Principal & Interest $180.42 Property Tax $104.97 Homeowner's Insurance
1921 Cook Road | MLS# 9073423
This single family home located at 1921 Cook Road, Mansfield, OH 44906 is currently listed for sale with an asking price of $359,900. This property was built in 1979 and has 3 bedrooms and 3 full baths with 2539 sq. ft. Cook Road is located within the Lexington Local school district. Search Mansfield real estate on www.ikeyrealty.com today.