
BEDS2
BATHS1 full 1 partial
SQUARE FEET1,165
MLS#5226862
STATUSActive
PROPERTY TYPEResidential - Single Family
SUBDIVISIONBenedict & Roots Allotment
SCHOOLCleveland Municipal - 1809
Property Description
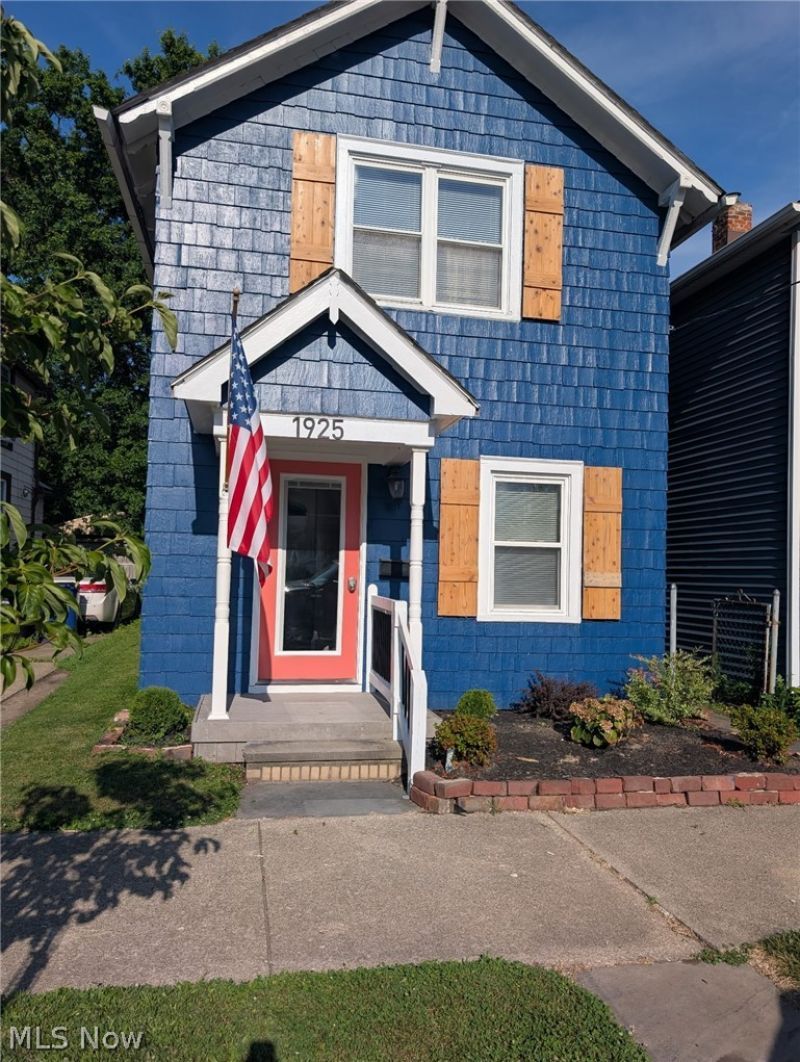
Located in Ohio City's most sought after area This completely remodeled 2 bedroom, 1 1/2 bathrooms, single home has 1165 sq ft of living space. features boast hardwood floors throughout, the fully equipped kitchen has a vaulted ceiling and 2 large skylights, new stainless-steel appliances, granite countertops with white cabinets, step inside and discover the bright open floor plan with a large living room and decorative fireplace, dining room, first floor half bath, there are two sunrooms up. the primary bedroom has vaulted ceiling and a large walk-in closet, the neighborhood has a historical feel, walkable to stores and restaurants also minutes from downtown
Property Features
Property Type: Residential - Single Family
Basement: Crawl Space, Partial
Basement: Yes
Cooling: Central Air, Ceiling Fan(s)
Fireplaces: 1
Heating: Forced Air, Gas
Home Style: Colonial
Lot Size: 0.05 Acres
Roof Type: Asphalt, Fiberglass
Stories: 2.0
Taxes: $2,202 / year
Year Built: 1900
Feature Descriptions
Appliances: Dryer, Dishwasher, Microwave, Range, Refrigerator, Washer
Exterior: Wood Siding
Laundry: In Basement, Upper Level
Parcel#: 002-34-161
Parking: On Street
Patio/Porch: Covered, Porch
Sewer: Public Sewer
Water: Public
Window: Blinds, Double Pane Windows, Skylight(s)
Room Sizes
Bedroom: 11 x 9 Level - Second
Primary Bedroom: 15 x 11 Level - Second
Dining Room: 15 x 13 Level - First
Eat-in Kitchen: 12 x 11 Level - First
Living Room: 15 x 15 Level - First
Local Schools
School District: Cleveland Municipal - 1809
Listed By / Shown By
Listed By
Agency Name: Regal Realty, Inc.
Agency Contact: 440-888-2727, rhpregal@aol.com
Shown By
Agency Title: Key Realty
Agency Phone: 877-539-7589

Estimate Your Payment
Estimated Payment
$ 2,242.80 per month $1,957.24 Principal & Interest $183.50 Property Tax $102.05 Homeowner's Insurance
1925 W 52nd Street | MLS# 5226862
This single family home located at 1925 W 52nd Street, Cleveland, OH 44102 is currently listed for sale with an asking price of $349,900. This property was built in 1900 and has 2 bedrooms and 1 full and 1 partial baths with 1165 sq. ft. W 52nd Street is located in the Benedict & Roots Allotment subdivision within the Cleveland Municipal - 1809 school district. Search Benedict & Roots Allotment real estate on www.ikeyrealty.com today.