
BEDS3
BATHS1 full
SQUARE FEET1,008
MLS#202639749
STATUSActive
PROPERTY TYPEResidential - Single Family
SUBDIVISIONGrahams Wayside
SCHOOLFort Wayne Community
Property Description
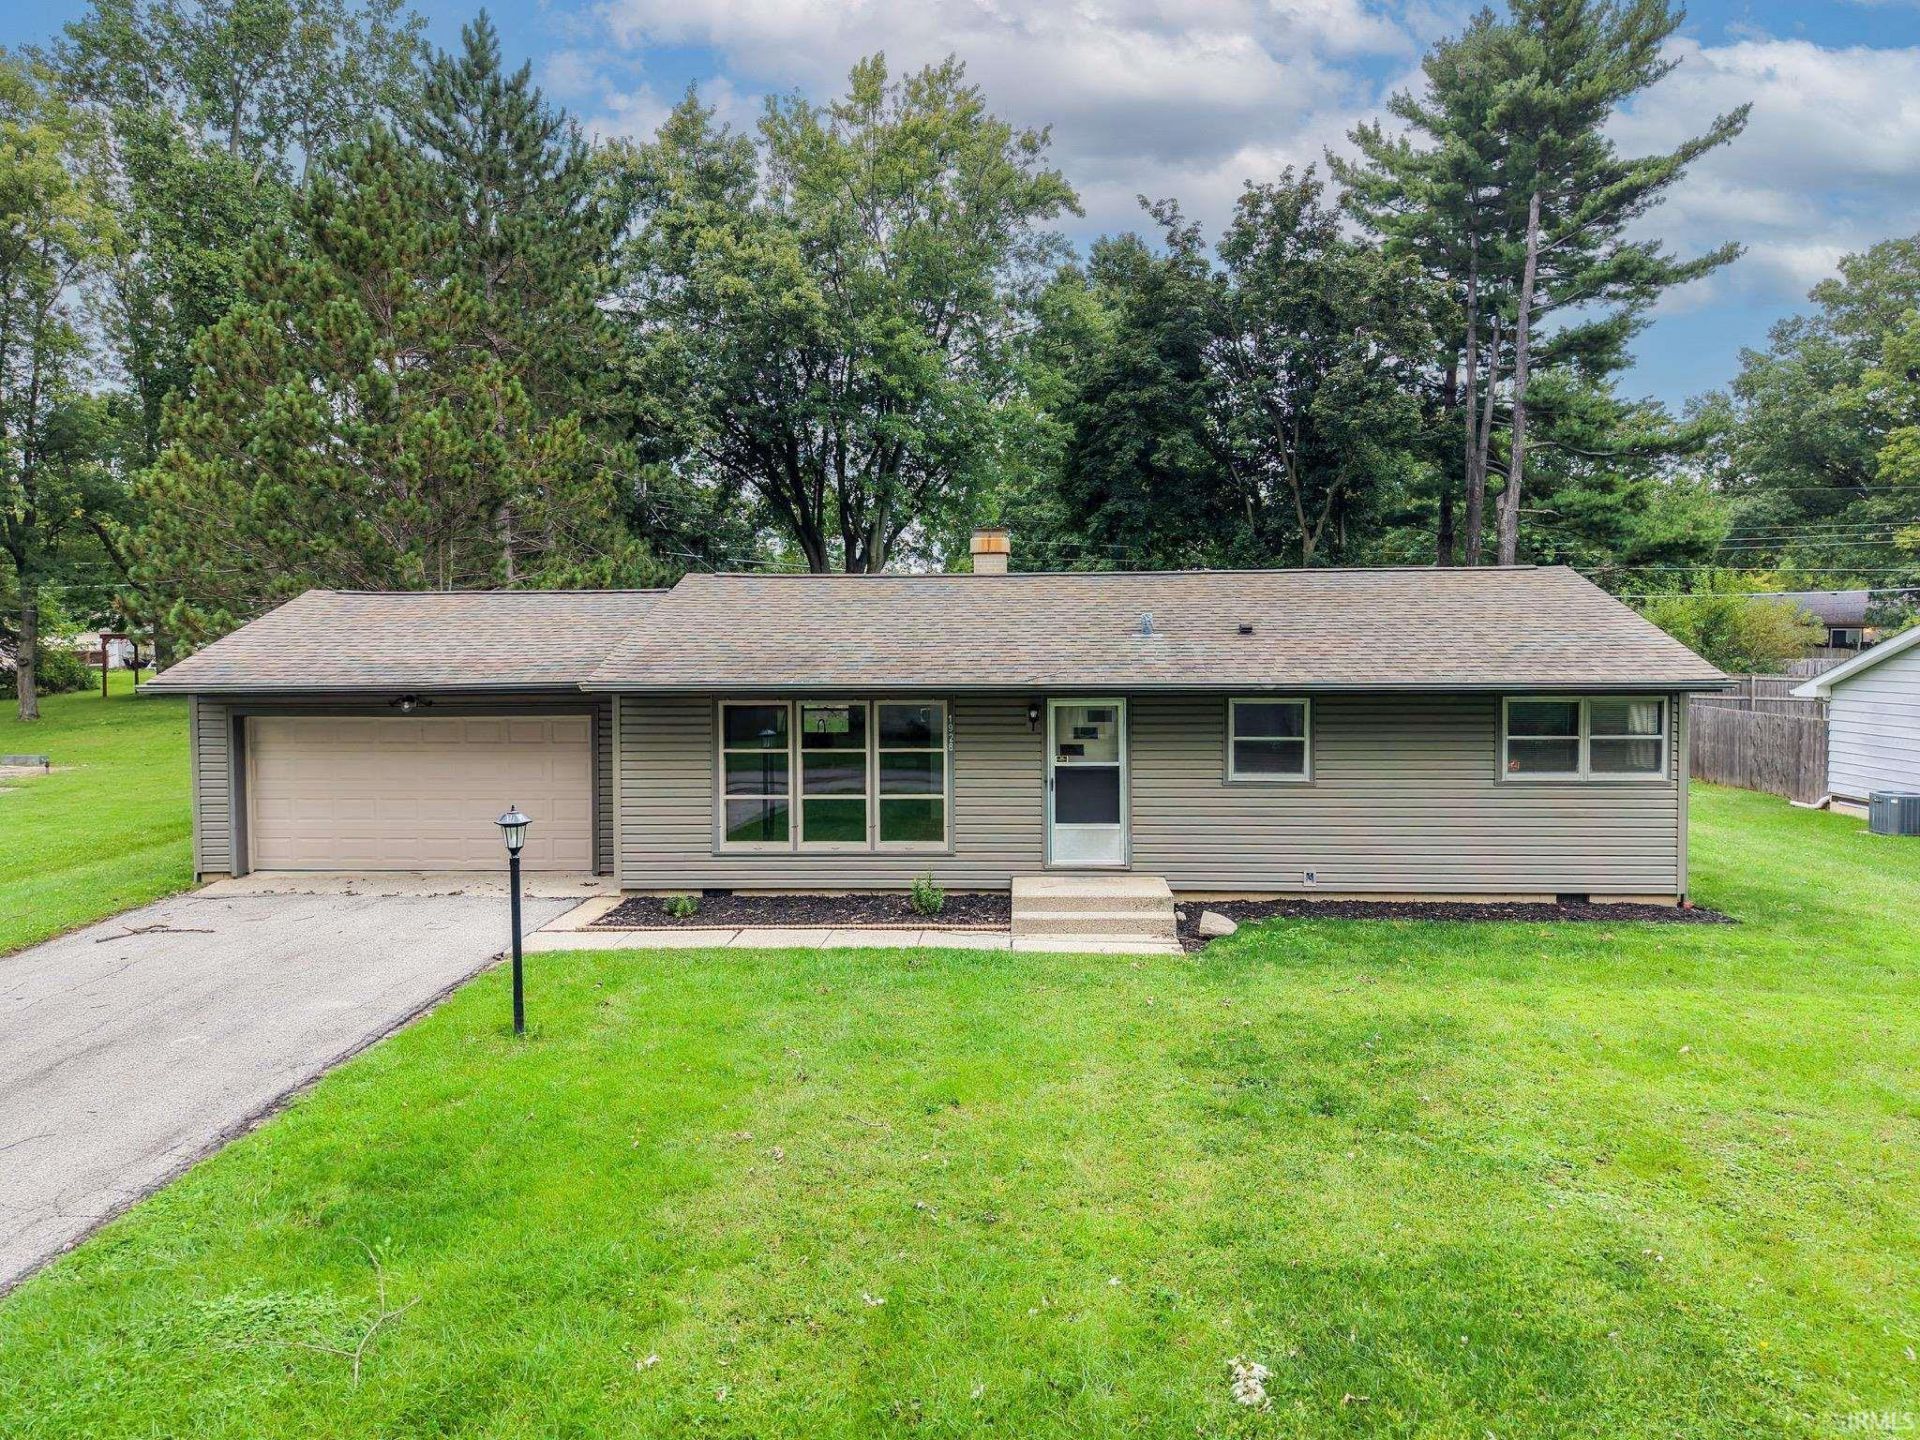
Welcome to this move-in-ready ranch nestled on over a third of an acre in a quiet, established neighborhood surrounded by mature trees. Conveniently located just minutes from everything along the Lima Road corridor, this home offers both comfortable living and everyday convenience.**** The functional single-story floor plan features 3 bedrooms, 1 bathroom, a dedicated laundry room, and a 2-car garage. Outside, the spacious lot provides plenty of room to relax, garden, entertain, or simply enjoy the privacy and natural setting created by the mature trees.**** With easy access to I-69, Glenbrook Square, shopping, dining, and everyday amenities, this beautifully updated home offers the space, functionality, and location buyers are looking for. Don't miss the opportunity to make this charming ranch your next home!
Property Features
Property Type: Residential - Single Family
Basement: Crawl
Cooling: Central Air
Heating: Gas, Forced Air
Home Style: Ranch
Lot Size: 0.33 Acres
Stories: 1.0
Taxes: $2,480
Year Built: 1955
Feature Descriptions
Above Grade Finished SQFT: 1008
Amenities: Dryer Hook Up Electric, Washer Hook-Up
Days on Site: 2
Exterior: Vinyl
Lot: Level, 0-2.9999
Lot Dimensions: 95X153
Number of Rooms: 5
Sale Inclusions: Oven-Electric, Range-Electric, Water Heater Electric
Sewer: City
Total Finished SQFT: 1008
Water: City
Room Sizes
Bedroom 1: 12x11 Level - Main
Bedroom 2: 11x11 Level - Main
Bedroom 3: 11x10 Level - Main
Kitchen: 11x11 Level - Main
Living Room: 20x12 Level - Main
Laundry: 11x5 Level - Main
Local Schools
High School: Northrop
Middle School: Shawnee
Elementary School: Washington Center
School District: Fort Wayne Community
Listed By / Shown By
Listed By
Agency Name: CENTURY 21 Bradley Realty, Inc
Agency Contact: Cell: 260-705-4479
Agent Name: Leandra Lee
Shown By
Agency Title: Key Realty
Agency Phone: 877-539-7589

IDX information is provided exclusively for consumers’ personal, non-commercial use and may not be used for any purpose other than to identify prospective properties consumers may be interested in purchasing. Data is deemed reliable but is not guaranteed accurate by the MLS
Estimate Your Payment
Estimated Payment
$ 1,413.17 per month $1,146.71 Principal & Interest $206.67 Property Tax $59.79 Homeowner's Insurance
1928 Graham Drive | MLS# 202639749
This single family home located at 1928 Graham Drive, Fort Wayne, IN 46818 is currently listed for sale with an asking price of $205,000. This property was built in 1955 and has 3 bedrooms and 1 full baths with 1008 sq. ft. Graham Drive is located in the Grahams Wayside subdivision within the Fort Wayne Community school district. Search Grahams Wayside real estate on www.ikeyrealty.com today.