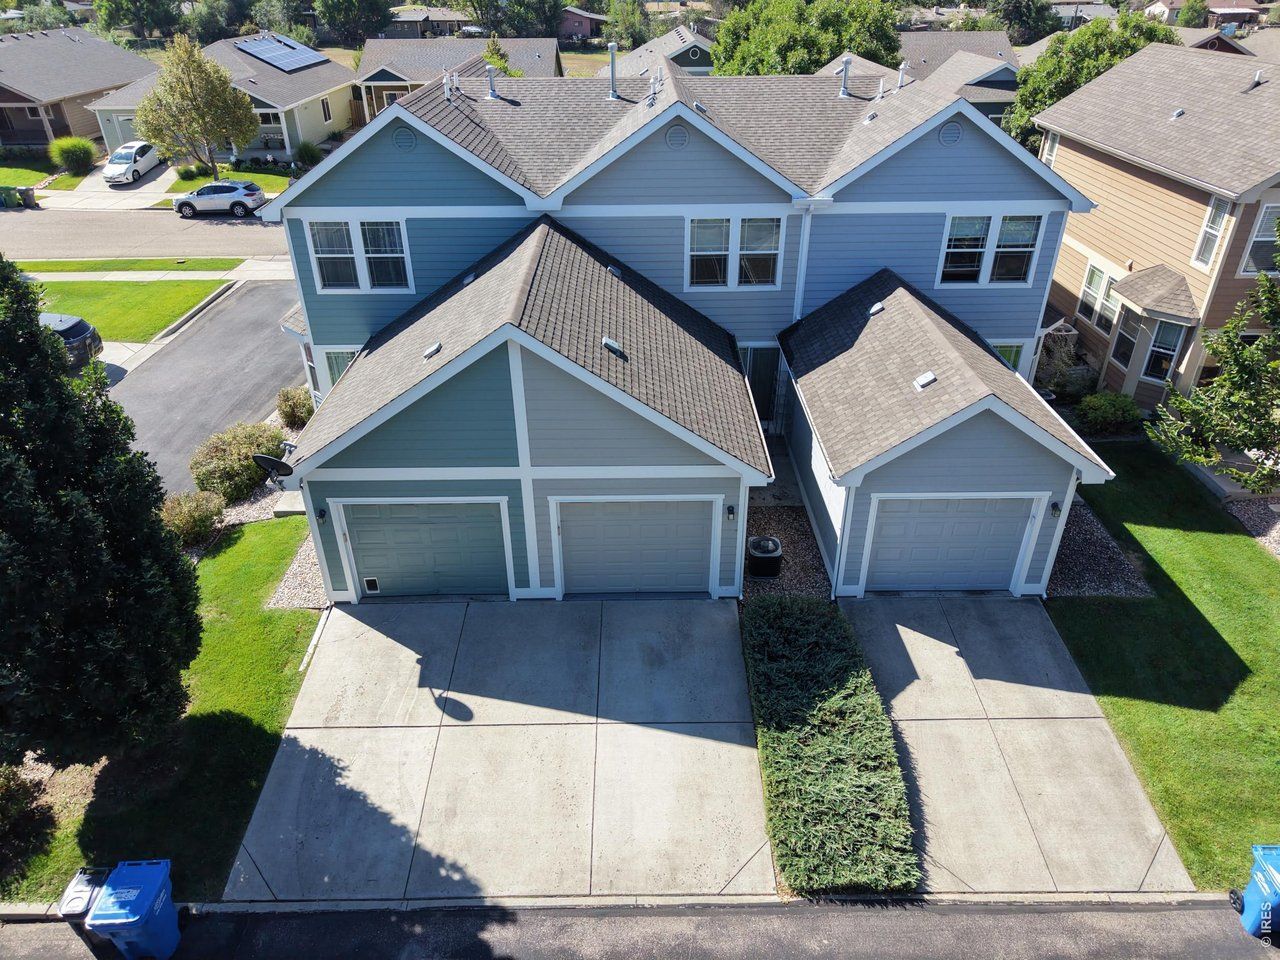

BEDS3
BATHS3 full 1 partial
SQUARE FEET1,772
MLS#1069001
STATUSActive
PROPERTY TYPEResidential - Townhouse
SUBDIVISIONRaven View Ftc
SCHOOLPoudre
Property Description
Low maintenance, clean and well maintained 3-bedroom, 4-bathroom two story Townhome located in close proximity to CSU Campus, Old Town Fort Collins & City Park. Spacious layout w/both bedrooms upstairs having their own on-suite baths. 3rd bedroom in basement and 3/4 bath. Garage has had insulation added and floor painted. Main floor window blinds replaced 2022. Clothes Washer & Dishwasher were replaced in 2023. The Electric Range/Oven replaced in 2024. Garbage Disposal and Hot Water Heater replaced in 2025. All fans in bathrooms are on timers and will turn off automatically. Back porch light is also setup on timer system. Bus stop at the entrance of Ravenview Rd.
Property Features
Property Type: Residential - Townhouse
Basement: Yes
Basement: Full
Cooling: Central Air
Garage: 1 car attached
Heating: Forced Air
Lot Size: 0.02 Acres
Roof Type: Composition
Stories: 2.0
Taxes: $2,714
Year Built: 2012
Amenities
Separate Dining Room
Walk-In Closet(s)
Washer/Dryer Hookup
Feature Descriptions
Appliances: Electric Range, Dishwasher, Refrigerator, Washer, Dryer, Microwave
Association Fee: $330/Monthly
Association Fee Includes: Snow Removal, Maintenance Grounds, Management, Exterior Maintenance, Water, Sewer
Community Features: Park
Days on Site: 4
Exclusions: Owner's Personal Property and any Staging Items
Exterior: Frame
HOA Y/N: Yes
Lot Features: Paved, Curbs, Gutters, Sidewalks, Street Light
Parcel Number: R1641831
Parking Features: Attached
Patio And Porch: Patio
Road Frontage: City Street
Sewer: Public Sewer
SQ FT Main: 585
SQ FT Total: 1772
SQ FT Upper: 602
Structure Type: Townhouse
Utilities: Natural Gas Available, Electricity Available, Cable Available, High Speed Avail
Water: Public
Window Features: Window Coverings
Local Schools
High School: Poudre
Middle School: Lincoln
Elementary School: Bauder
School District: Poudre
Listed By / Shown By
Listed By
Agency Name: RE/MAX of Boulder, Inc
Agency Contact: 3036385977
Shown By
Agency Title: Key Realty
Agency Phone: 877-539-7589

Estimate Your Payment
Estimated Payment
$ 2,579.73 per month $2,236.93 Principal & Interest $226.17 Property Tax $116.64 Homeowner's Insurance
1928 Ravenview Rd | MLS# 1069001
This townhouse located at 1928 Ravenview Rd, Fort Collins, CO 80521 is currently listed for sale with an asking price of $399,900. This property was built in 2012 and has 3 bedrooms and 3 full and 1 partial baths with 1772 sq. ft. Ravenview Rd is located in the Raven View Ftc subdivision within the Poudre school district. Search Raven View Ftc real estate on www.ikeyrealty.com today.