
BEDS4
BATHS2 full 1 partial
SQUARE FEET2,818
MLS#20261038840
STATUSPending
PROPERTY TYPEResidential - Single Family
SCHOOLYpsilanti
Property Description
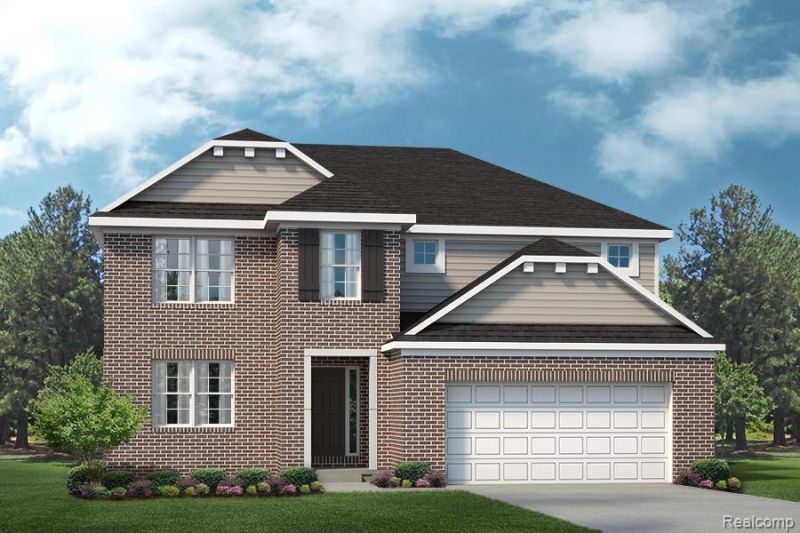
This home is SOLD but you can build one just like it! The Columbia floorplan blends timless curb appeal with a smart, open layout, enhanced by a 2-foot extension for added living space. The first floor features an open study off of the foyer, a half bath, and a spacious great room open to the kitchen and nook. The kitchen has beautiful quartz countertops, engineered hardwood flooring, stainless steel appliances, a gas cooktop, and a walk in pantry. There is also a mud room, storage closet and laundry room conveniently located off the attached two car garage. Upstairs, a loft and four bedrooms provide ample space, including a generous primary suite, with a luxurious bath featuring a tiled shower, large linen closet, and plenty of room to unwind. The walkout basement brings in natural light, creating a bright and inviting lower level that is just waiting to be finished! This desirable community is conveniently located south off Geddes Road, west of Prospect Road, providing quiet, rural living within easy access to plentiful shopping, dining, and entertainment opportunities in Ann Arbor, Canton, and Plymouth. We include 10 Year Structural & Basement Waterproofing Warranties! Until the home is complete, photos will show similar home. Our Sales Center is located onsite.
Property Features
Property Type: Residential - Single Family
Basement: Interior Entry, Unfinished, Walk-Out Access, Bath/Stubbed
Cooling: Central Air
Fuel Type: Natural Gas
Garage: 2 car attached
Heating: Forced Air
Home Style: Colonial
Lot Size: 0.20 Acres
Year Built: 2026
Appliances
Vented Exhaust Fan
Built-In Electric Oven
Dishwasher
Disposal
Gas Cooktop
Microwave
Self Cleaning Oven
Stainless Steel Appliance(s)
Feature Descriptions
Architecture: Colonial
Days on Site: 3
Exterior: Brick, Vinyl
Fireplace Location: Great Room
Foundation: Basement
Frontage Feet: 66
Garage/Parking: Direct Access, Electricity, Attached, Driveway, Garage Faces Front
Homeowners Association Fee: $230 (Quarterly)
Interior: Smoke Alarm, Cable Available, Carbon Monoxide Alarm(s), Entrance Foyer, High Spd Internet Avail, Humidifier, Programmable Thermostat
Lot Dimensions: 0.20 Acre(s)
Parking Notes: Direct Access, Electricity, Attached, Driveway, Garage
Road Frontage: Paved, Pub. Sidewalk
Summer Tax: $0.0000
Water Heater: Natural Gas
Winter Tax: $0.0000
Local Schools
School District: Ypsilanti
Listed By / Shown By
Listed By
Agency Name: Lombardo Realty
Agency Phone: (248) 416-1462
Shown By
Agency Title: Key Realty
Agency Phone: 877-539-7589

Estimate Your Payment
Estimated Payment
$ 3,412.60 per month $3,243.48 Principal & Interest $0.00 Property Tax (data not provided by mls) $169.12 Homeowner's Insurance
1930 Elizabeth Lane | MLS# 20261038840
This single family home located at 1930 Elizabeth Lane, Superior Township, MI 48198 is currently listed for sale with an asking price of $579,843. This property was built in 2026 and has 4 bedrooms and 2 full and 1 partial baths with 2818 sq. ft. Elizabeth Lane is located within the Ypsilanti school district. Search Superior Township real estate on www.ikeyrealty.com today.