
BEDS2
BATHS2 full
SQUARE FEET1,962
MLS#297158
STATUSActive Under Contract
PROPERTY TYPEResidential - Single Family
SUBDIVISIONSouth Pine
Property Description
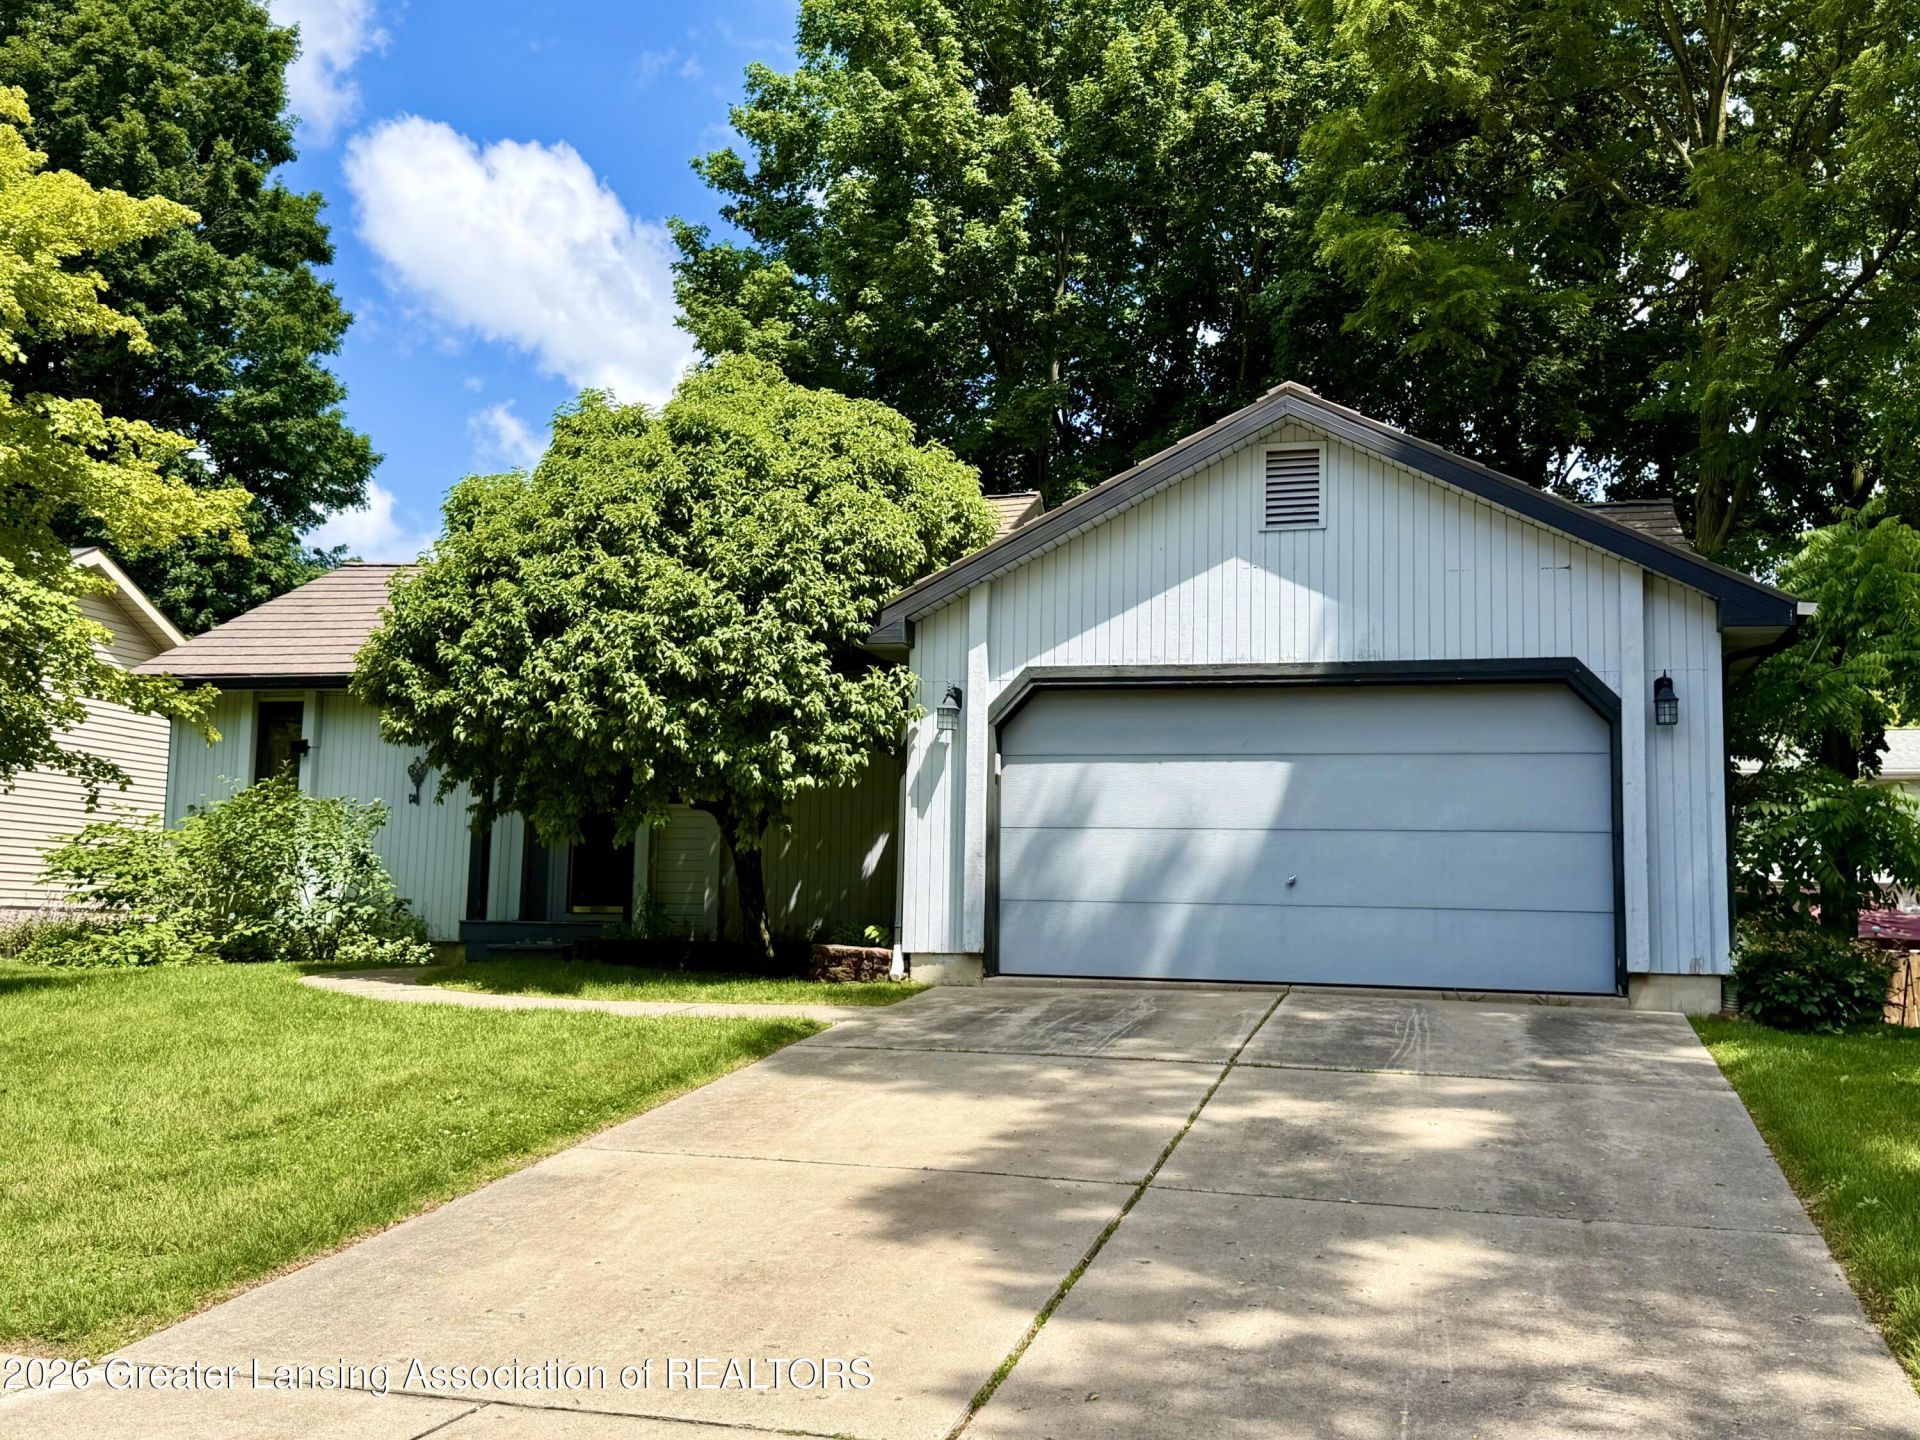
WELCOME TO 1933 FAIRMONT ST! THIS SUPER NICE CUSTOM-BUILT RANCH OFFERS ALMOST 2000 FINISHED SQ. FT. OF LIVING SPACE INCLUDING 2 LARGE BEDROOMS, A VERY NICE GREAT ROOM WITH HARDWOOD FLOORS, CATHEDRAL CEILINGS, DECK ACCESS, AND A GAS FIREPLACE! THE PRIMARY SUITE HAS AN ATTACHED FULL BATH, AND LARGE CLOSET! THERE IS ANOTHER FULL BATH, AND A SPACIOUS KITCHEN WITH STAINLESS APPLIANCES! THE LOWER LEVEL IS FINISHED WITH A NICE-SIZED FAMILY ROOM, AND A MOSTLY FINISHED FUTURE FLEX ROOM, OFFICE, OR CRAFT ROOM! THERE IS A LARGE LAUNDRY ROOM WITH UPDATED MECHANICALS AS WELL! AN ATTACHED 2 CAR GARAGE, LARGE DECK, AND SHED ARE ADDED BONUSES! THERE IS A NEWER METAL ROOF AS WELL! GREAT LOCATION NEAR SHOPPING, SCHOOLS, PLACES OF WORSHIP, AND EATERIES! THIS WILL NOT LAST! SCHEDULE YOUR PRIVATE SHOWING NOW!
Property Features
Property Type: Residential - Single Family
Cooling: Central Air
Fuel Type: Gas
Garage: 2 car attached
Heating: Central, Forced Air, Natural Gas
Home Style: Ranch
Lot Size: 0.14 Acres
Stories: 1.0
Taxes: $4,534
Year Built: 1987
Feature Descriptions
Appliances: Dishwasher, Disposal, Microwave, Oven, Plumbed For Ice Maker, Range, Refrigerator, Washer/Dryer
Days on Site: 16
Exterior: Vinyl Siding, Wood Siding
Fireplace: Gas, Glass Doors, Living Room, Raised Hearth
Flooring: Carpet, Ceramic Tile, Combination, Hardwood
Interior Amenities: Cathedral Ceiling(s), Ceiling Fan(s), Natural Woodwork, Pantry, Primary Downstairs, Storage
Laundry: Lower Level, Sink
Lot: Back Yard, City Lot, Few Trees, Gentle Sloping, Landscaped, Near Public Transit, Private, Rectangular Lot, Subdivided
Lot Dimensions: 60x102
Parcel #: 33-01-05-10-430-011
Parking: Attached, Garage Door Opener, Garage Faces Front
Patio/Porch: Deck
Road Frontage: City Street
Road Surface: Paved
Security Features: Smoke Detector(s)
Sewer: Public Sewer
SQFT Total: 2100
Utilities: High Speed Internet Available, Cable Available
Water: Public
Room Sizes
Living Room: Level - First
Dining Room: Level - First
Kitchen: Level - First
Primary Bedroom: Level - First
Bedroom 2: Level - First
Family Room: Level - Basement
Other: Level - Basement
Other: Level - Basement
Listed By / Shown By
Listed By
Agency Name: RE/MAX Real Estate Professionals
Shown By
Agency Title: Key Realty
Agency Phone: 877-539-7589

Estimate Your Payment
Estimated Payment
$ 1,789.74 per month $1,341.93 Principal & Interest $377.83 Property Tax $69.97 Homeowner's Insurance
1933 Fairmont Street | MLS# 297158
This single family home located at 1933 Fairmont Street, Lansing, MI 48911 is currently listed for sale with an asking price of $239,900. This property was built in 1987 and has 2 bedrooms and 2 full baths with 1962 sq. ft. Fairmont Street is located in the South Pine subdivision. Search South Pine real estate on www.ikeyrealty.com today.