
BEDS3
BATHS3 full
SQUARE FEET3,529
MLS#843309
STATUSActive
PROPERTY TYPEResidential - Single Family
SUBDIVISIONVillage Circle Sub
SCHOOLLake Central
Property Description
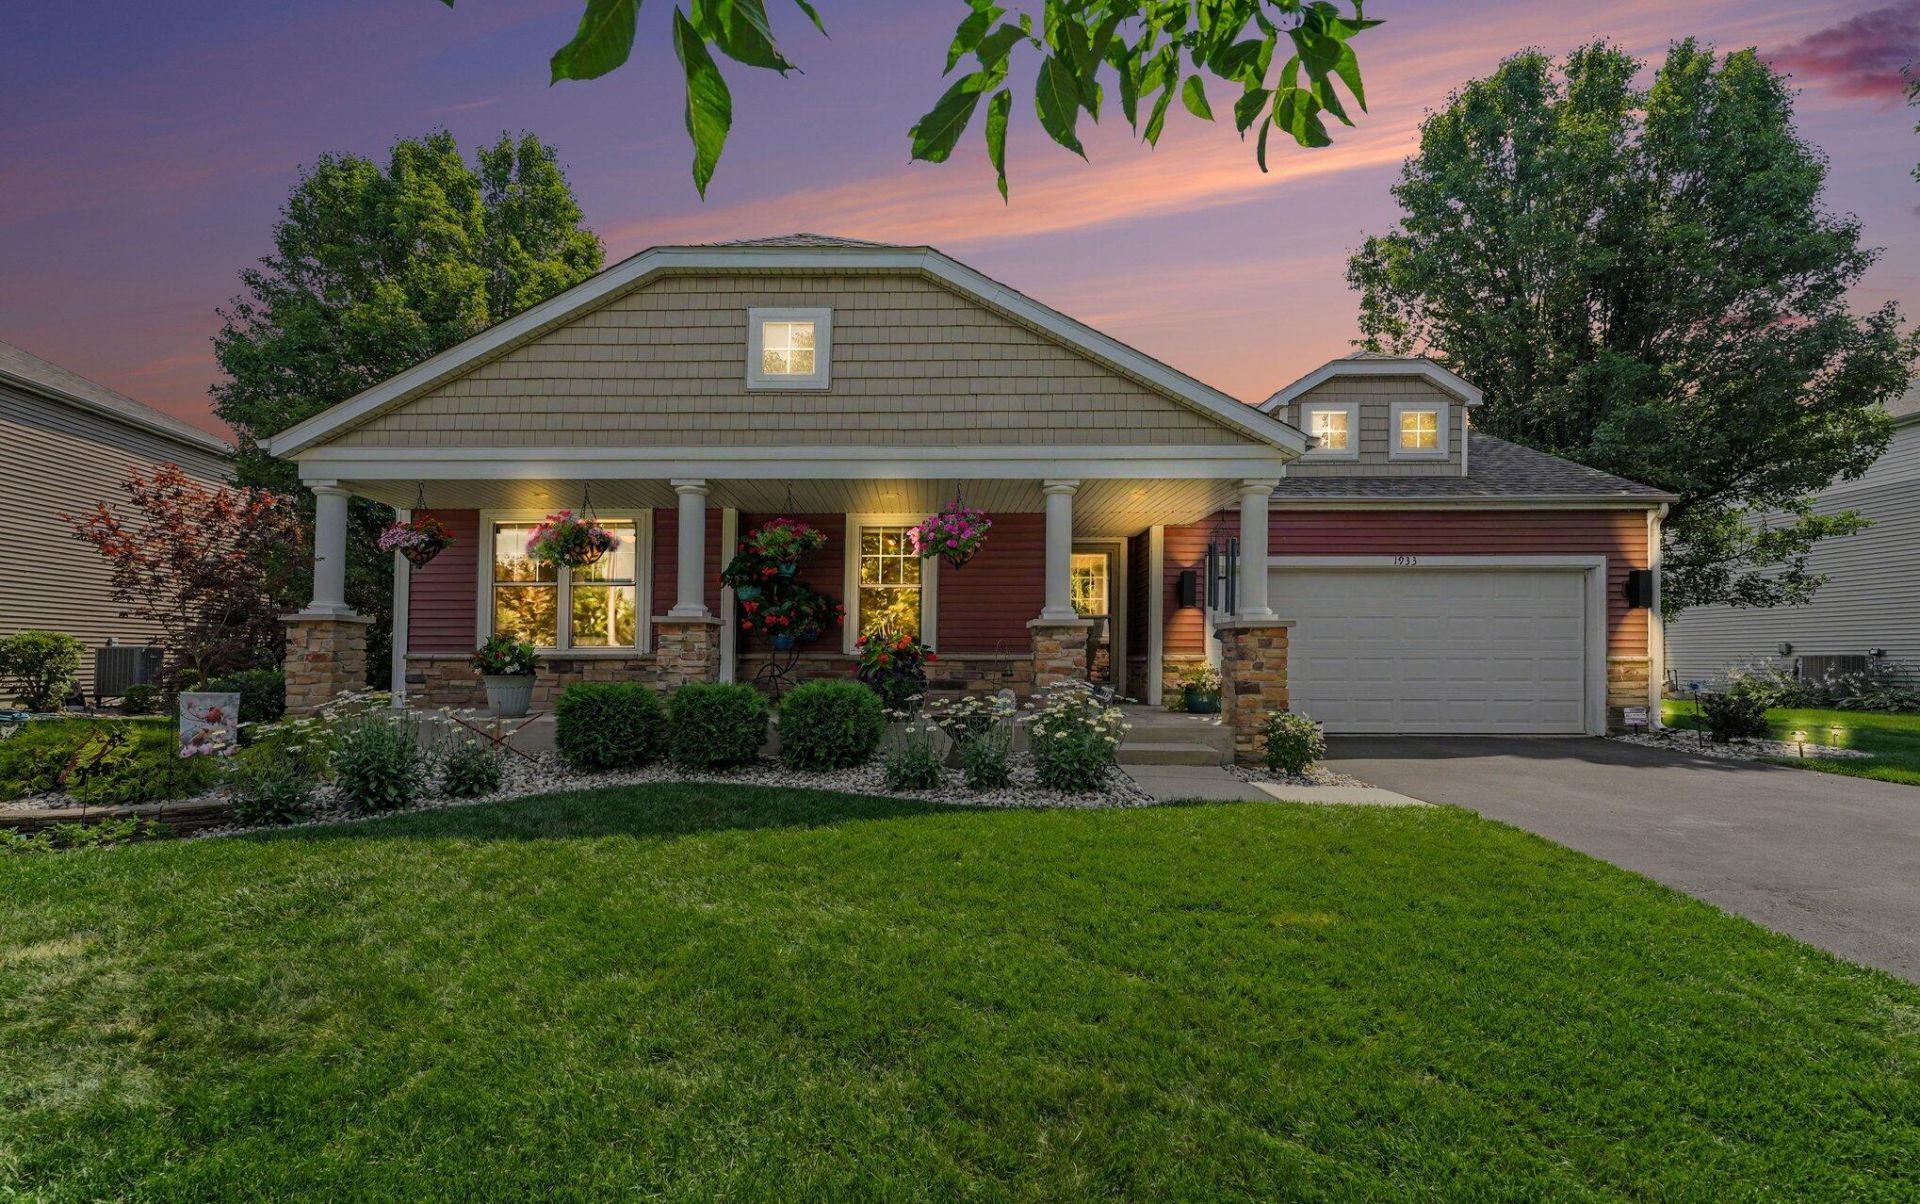
Immaculate Updated 3 Bedroom, 3 Bath Ranch Home on a beautifully landscaped site with a full finished basement and attached garage which backs up to an easement, Woods & Dyer ditch in Village Circle of Dyer. Main Floor includes Foyer entrance to open concept Living/Great Room, Huge Kitchen/Dining with Pantry, Sunroom, Primary Suite with WIC & bath with double vanity/tub/separate Shower, 2 additional Bedrooms, a Full Bath and main floor Laundry Room. Basement is designed for Entertainment with Family/Game Room with Bar, Den/Sitting Area, 3/4 Bath, Utility Room and storage room. Exterior Features include Covered front porch, huge Custom built approx 1,000sf deck with iron frame/joist/foundation and composite decking, garden pond and storage shed... amazing yard backing up to woods with no homes directly behind. Recent updates include New tear off roof with class 3 hail resistant shingles (July 2026), New high efficient AC (2023), New high efficient 2 stage Furnace (2017), New Windows (2016), New Carpet in Bedrooms and commercial grade in Basement (2024), New Sump Pump (2026) and New Tankless HWH (2018). Well cared for home in an Ideal Location near shopping, transportation and State Line.... Great Value!
Property Features
Property Type: Residential - Single Family
Garage: 2.5 car attached
Heating: Forced Air, Natural Gas
Lot Size: 0.36 Acres
Stories: 1.0
Taxes: $4,225
Year Built: 2007
Amenities
Ceiling Fan(s)
Walk-In Closet(s)
Soaking Tub
Pantry
Open Floorplan
Laminate Counters
Entrance Foyer
Double Vanity
Crown Molding
Private Yard
Appliances
Dryer
Water Softener Owned
Washer
Refrigerator
Microwave
Gas Range
Dishwasher
Feature Descriptions
Association Amenities: Park
Days on Site: 1
HOA Fee: 102/ Quarterly
HOA Y/N: Yes
Lot: Back Yard, Landscaped, Front Yard
Parking Features: Attached, Garage Faces Front, Driveway, Off Street
Rooms Total: 13
Security Features: Smoke Detector(s)
Sewer: Public Sewer
Utilities: Cable Connected, Water Connected, Sewer Connected, Natural Gas Connected, Electricity Connected
Water: Public
Room Sizes
Living Room: 16.0 x 30.0
Foyer: 6.0 x 8.0
Kitchen: 12.0 x 12.0
Dining Room: 12.0 x 10.0
Primary Bedroom: 19.0 x 14.0
Bedroom 2: 12.0 x 12.0
Bedroom 3: 11.0 x 12.0
Sunroom: 10.0 x 12.0
Laundry: 9.0 x 5.0
Family Room: 40.0 x 18.0
Den: 22.0 x 25.0
Utility Room: 6.0 x 8.0
Other: 10.1 x 11.0
Local Schools
School District: Lake Central
Listed By / Shown By
Listed By
Agency Name: Evers Realty Group
Agency Phone: (219) 365-0800
Shown By
Agency Title: Key Realty
Agency Phone: 877-539-7589

Estimate Your Payment
Estimated Payment
$ 3,176.48 per month $2,684.42 Principal & Interest $352.08 Property Tax $139.97 Homeowner's Insurance
1933 Ferndale Drive | MLS# 843309
This single family home located at 1933 Ferndale Drive, Dyer, IN 46311 is currently listed for sale with an asking price of $479,900. This property was built in 2007 and has 3 bedrooms and 3 full baths with 3529 sq. ft. Ferndale Drive is located in the Village Circle Sub subdivision within the Lake Central school district. Search Village Circle Sub real estate on www.ikeyrealty.com today.