
BEDS3
BATHS2 full
SQUARE FEET2,004
MLS#260013163
STATUSActive
PROPERTY TYPEResidential - Single Family
SUBDIVISIONHidden Meadow 5A
Property Description
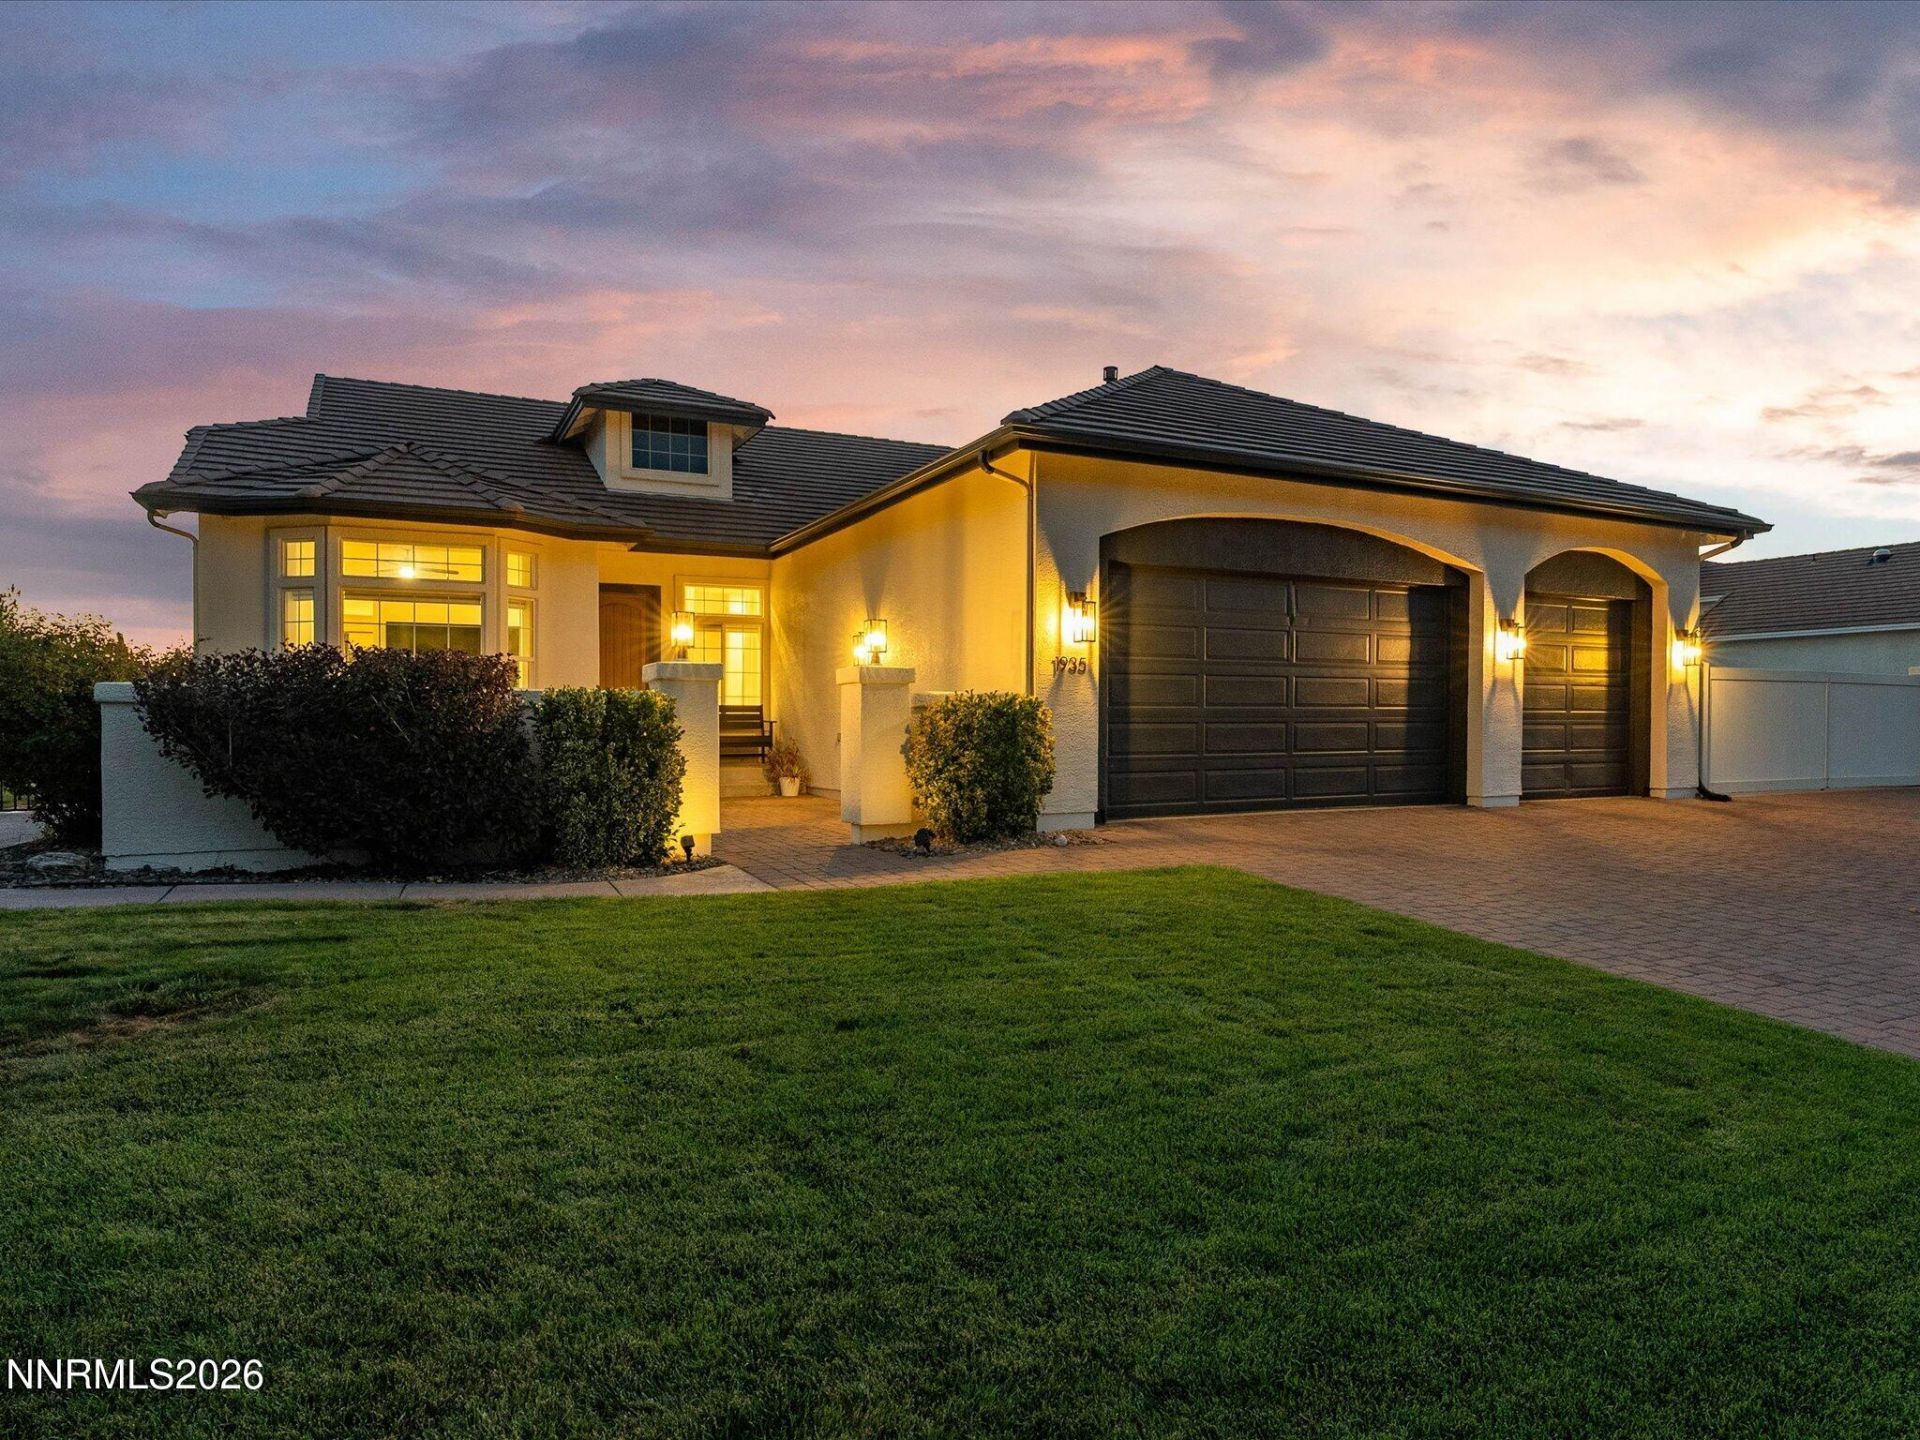
Welcome to 1935 Alphabet Drive! This beautifully renovated, single-level, turnkey home will not last long. Features include a stunning kitchen with luxury Monogram appliances, a farmhouse sink, a built-in refrigerator, and an oversized custom waterfall-edge quartzite island with book-matched veining. Custom cabinetry is featured throughout. The white oak flooring and hand-troweled, textured walls showcase the craftsmanship of the recent renovation. Enjoy the benefits of a new, high-efficiency HVAC system, including a new furnace and A/C. The indoor-outdoor living experience continues with the oversized sliding doors leading out to the expansive paver patio, perimeter wrought-iron fencing, and a custom pergola. Enjoy the tasteful landscaping and inviting fire pit-perfect for cozy winter evenings. This home is designed for both tranquil evenings at home and gatherings with friends and family. Situated on a quiet 0.39-acre lot, the property also features a 1953 sq. ft. paved RV parking area located behind a privacy wall. Don't forget to visit the quaint garden, where an abundance of vegetables and herbs have been grown and harvested!
Property Features
Property Type: Residential - Single Family
Cooling: Central Air, ENERGY STAR Qualified Equipment, Heat P
Fireplaces: 1
Garage: 3 car attached
Heating: Electric, ENERGY STAR Qualified Equipment, Heat Pump
Lot Size: 0.39 Acres
Roof Type: Tile
Stories: 1.0
Taxes: $4,000
Year Built: 2003
Amenities
Ceiling Fan(s)
High Ceilings
Smart Thermostat
Kitchen Island
Primary Downstairs
Walk-In Closet(s)
Awning(s)
Dog Run
Fire Pit
Rain Gutters
RV Hookup
Courtyard
Feature Descriptions
Additional Rooms: Bedroom/Office Main Floor
Association Fee Includes: Common Area - Maintenance
City Limits: Yes
Construction Type: 2x6 Exterior, Site/Stick-Built
Cooling Y/N: Yes
Days on Site: 18
Dining: High Ceilings, Separate/Formal Room
Exterior: Blown-In Insulation, Stucco
Family Room: Great Room, High Ceilings, Separate/Formal Room
Fencing: Back Yard, Full, Front Yard
Fireplace: Gas, Insert, Family Room
Fireplace Y/N: Yes
Flooring: Tile, Wood
Foundation: Crawl Space
Heating Y/N: Yes
HOA Fee: $525/AnnuallyAppliances:
HOA Y/N: Yes
Kitchen: Built-In Dishwasher, Built-In Double Oven, Built-In Microwave, Disposal, ENERGY STAR Qualified Appliances, Gas Cooktop, Kitchen Island, Smart Appliance(s), Soft-Close Cabinets
Laundry Features: Washer Hookup, Laundry Room, Cabinets, Shelves, Electric Dryer Hookup, Gas Dryer Hookup
Living Room: Ceiling Fan(s), Great Room, High Ceilings, Separate/Formal Room
Lot Features: Landscaped, Level, Sprinklers In Front, Sprinklers In Rear
Master Bedroom: Ceiling Fan(s), High Ceilings, Double Sinks, Garden Tub, Jetted Tub, On Main Floor, Shower Stall, Walk-In Closet(s)
OtherStructures: Pergola
Parcel #: 051-692-04
Parking: Attached, Garage, Garage Door Opener, Heated Garage, RV Access/Parking, Garage Door Opener Controls
Patio/Porch: Patio, Covered, Uncovered, Awning(s)
Road Frontage: Public, City Street
Road Responsibility: Public Maintained Road
Security Features: Carbon Monoxide Detector(s), Smoke Detector(s), Keyless Entry
Sewer: Public Sewer
Special View Info: Mountain(s)
Sprinklers: Automatic, Drip System, Front, Rear
SQFT Living: 2004
Utilities: Cable Connected, Electricity Connected, Natural Gas Connected, Phone Available, Sewer Connected, Water Connected, Cellular Coverage, Internet Connected, Water Meter Installed, Underground Utilities
Water: Public
Water Rights Y/N: No
Window Features: Blinds, Drapes, Double Pane Windows, Window Coverings, Vinyl Frames, Rods
Local Schools
High School: Wooster
Middle School: Pine
Elementary School: Hidden Valley
Listed By / Shown By
Listed By
Agency Name: Dickson Realty - Caughlin
Agent Name: Sally Turek
Agency Phone: 775-746-7000
Agent Phone: 775-815-0559
Shown By
Agency Title: Key Realty
Agency Phone: 877-539-7589

Estimate Your Payment
Estimated Payment
$ 6,748.40 per month $6,097.15 Principal & Interest $333.33 Property Tax $317.92 Homeowner's Insurance
1935 Alphabet Drive | MLS# 260013163
This single family home located at 1935 Alphabet Drive, Reno, NV 89502 is currently listed for sale with an asking price of $1,090,000. This property was built in 2003 and has 3 bedrooms and 2 full baths with 2004 sq. ft. Alphabet Drive is located in the Hidden Meadow 5A subdivision. Search Hidden Meadow 5A real estate on www.ikeyrealty.com today.