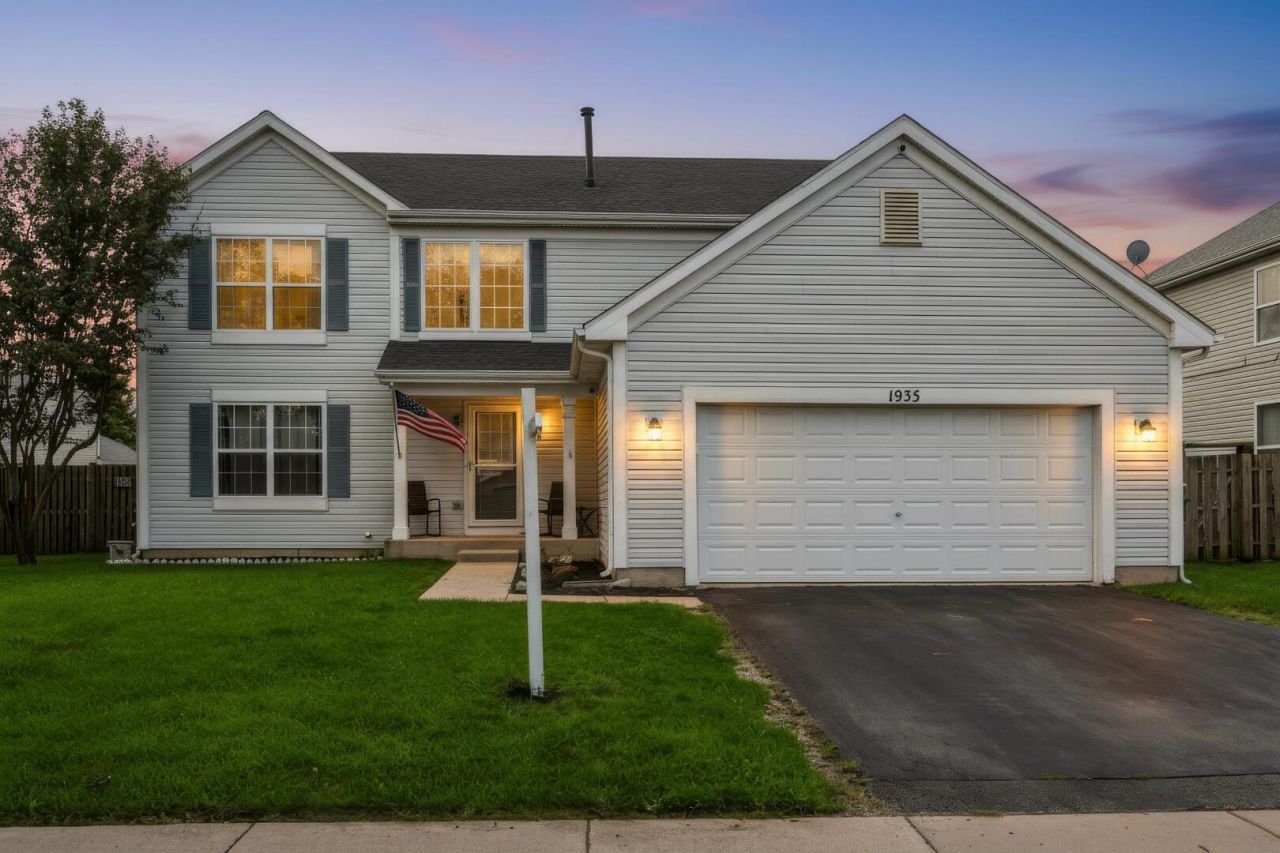

BEDS5
BATHS3 full 1 partial
SQUARE FEET2,412
MLS#12736057
STATUSNew
PROPERTY TYPEResidential - Single Family
SCHOOLDistrict 202
Property Description
Completely updated in the past few years, this 4 bedroom/ 3 1/2 bath home has everything you need! Main floor office, 2nd floor laundry, swimming pool, quartz countertops, gas fireplace, new flooring throughout, finished basement is awesome for entertaining! Plus basement has guest bedroom and full bath with steam shower. Perfect for guests or related living, teenagers etc. Formal dining and living room as well as family room open to eat-in kitchen on main level. Master sweet has huge walk in closet plus free standing bath and walk in shower, double sinks, what more can you ask for! Furnace and A/C, 1.5 years old, tankless water heater 2 years old, basement remodeled in 2022, new roof in 2025, security system and more! Make your appt today!
Property Features
Property Type: Residential - Single Family
Basement: Finished, Full
Basement: Yes
Cooling: Central Air
Fireplaces: 1
Garage: 2
Heating: Natural Gas, Forced Air
Lot Size: 72 x 116 x 72 x 115
Taxes: $8,666
Year Built: 2004
Feature Descriptions
Additional rooms: Office, Recreation Room, Bedroom 5
Association Includes: None
Exterior: Vinyl Siding
HOA Fee: 450/ Annually
Lot Dimensions: 72 x 116 x 72 x 115
Parcel#: 0603131060310000
Parking: Yes, Garage Owned, Attached, Garage
Sewer: Public Sewer
Total Rooms: 11
Township: Plainfield
Water: Lake Michigan
Room Sizes
Office: 14X11
Recreation Room: 20X13
Bedroom 5: 20X13
Bedroom 2: 11X10
Bedroom 3: 13X10
Bedroom 4: 12X11
Dining Room: 13X11
Family Room: 20X15
Kitchen: 17X12
Laundry: 4X7
Living Room: 14X10
Primary Bedroom: 16X14
Local Schools
School District: District 202
Listed By / Shown By
Listed By
Agency Name: Coldwell Banker Realty
Agency Phone: 708-352-4840
Shown By
Agency Title: Key Realty
Agency Phone: 877-539-7589

Estimate Your Payment
Estimated Payment
$ 3,658.97 per month $2,791.26 Principal & Interest $722.17 Property Tax $145.54 Homeowner's Insurance
1935 W Brimstone Road | MLS# 12736057
This single family home located at 1935 W Brimstone Road , Romeoville, IL 60446 is currently listed for sale with an asking price of $499,000. This property was built in 2004 and has 5 bedrooms and 3 full and 1 partial baths with 2412 sq. ft. W Brimstone Road is located within the District 202 school district. Search Romeoville real estate on www.ikeyrealty.com today.