
BEDS3
BATHS2 full
SQUARE FEET1,458
MLS#26024057
STATUSPending
PROPERTY TYPEResidential - Single Family
SUBDIVISIONSwan Bluff Estates
SCHOOLOtsego
Property Description
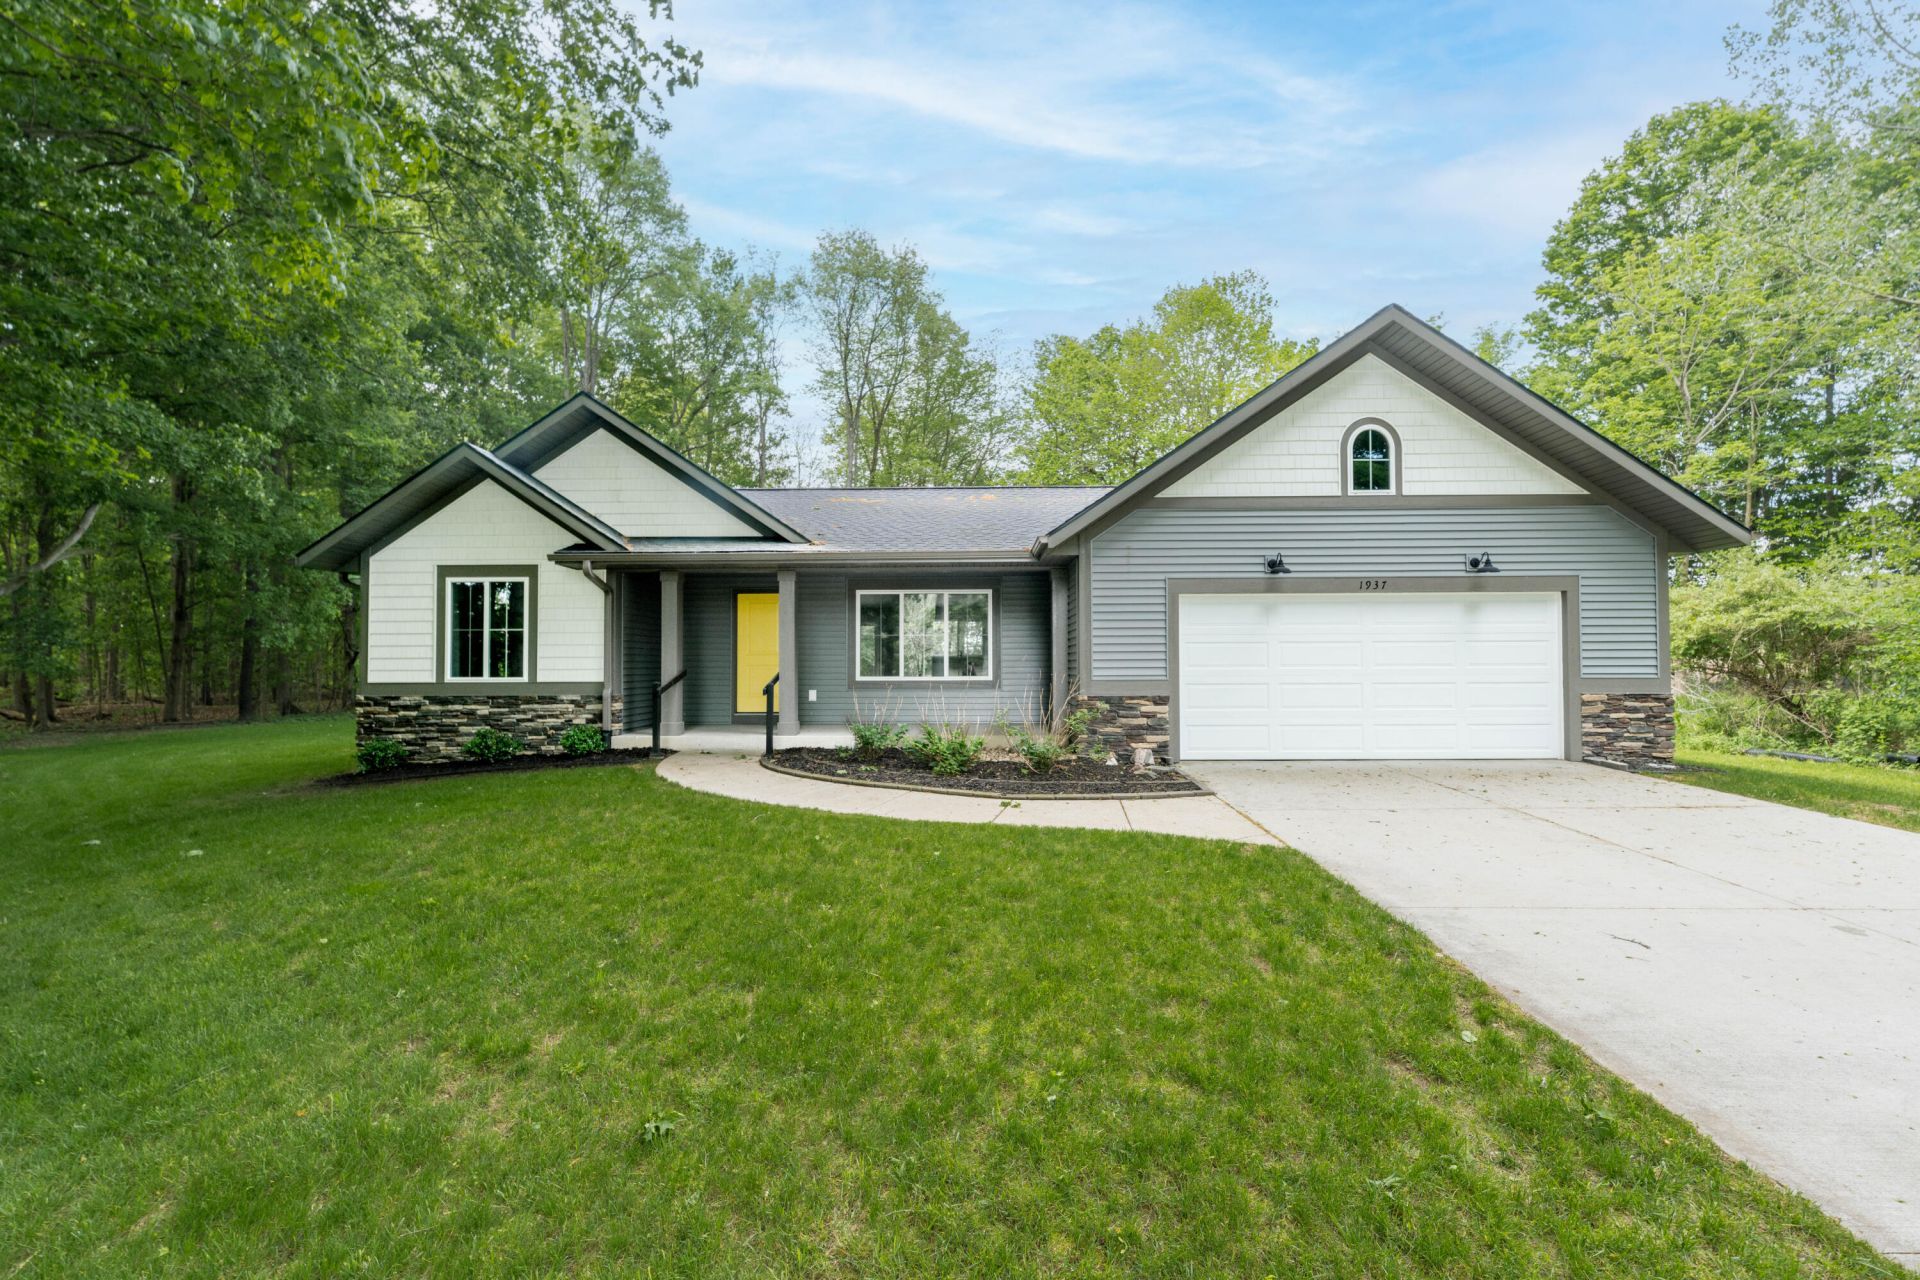
Magnificent private county setting at the end of a cul-de-sac in a Like New home minutes South from Otsego. Great little neighborhood with large lots, this one is just under an acre (survey attached). Vaulted great room with open floor plan to dining and sparkling kitchen with appliances and eating island. The dining area has slider to a patio overlooking a very private view. The Primary suite has a well layed out walk-in closet and bath with walk-in shower. The main floor laundry is right around the corner. The two additional bedrooms are at he opposite end of the house and has their own bath with tub. Home is newer and its very evident. The lower level is unfinished, but insulated. This lot is adjacent to the Associations Common land that is on the water.
Property Features
Property Type: Residential - Single Family
Basement: Full
Cooling: Central Air
Garage: 2 car attached
Heating: Forced Air
Home Style: Ranch
Lot Size: 0.92 Acres
Roof Type: Composition, Shingle
Taxes: $7,745
Year Built: 2021
Feature Descriptions
Appliances: Dishwasher, Dryer, Microwave, Range, Refrigerator, Washer, Water Softener Owned
Association Amenities: Trail(s)
Association Fee Includes: Other
Days on Site: 3
Exterior: Vinyl Siding
Flooring: Carpet, Laminate
HOA: Yes
HOA Fee: 400/Annually
Interior: Ceiling Fan(s), Broadband, Garage Door Opener, LP Tank Rented, Center Island, Pantry
Laundry: Electric Dryer Hookup, Laundry Room, Main Level
Lot: Recreational, Wooded, Site Condo, Cul-De-Sac
Lot Dimensions: 109x92x285x10x266
Parcel Number: 17-630-001-13
Parking: Garage Door Opener, Attached
Patio/Porch: Patio
Road Surface: Paved
Rooms Total: 9
Sewer: Septic Tank
Sub Type: Single Family Residence
Water: Well
Waterfront: Stream/Creek
Window: Screens, Insulated Windows, Window Treatments
Wooded: Yes
Local Schools
School District: Otsego
Listed By / Shown By
Listed By
Agency Name: Chuck Jaqua, REALTOR
Agent Name: Dawn Spencer
Agency Phone: 269-381-7653
Shown By
Agency Title: Key Realty
Agency Phone: 877-539-7589
 | The property comes from the Member MLS's of the Michigan Regional Information Center, LLC (MichRIC). Copyright 2026 Michigan Regional Information Center, LLC (MichRIC). All rights reserved. Information deemed reliable, but not guaranteed. Data Last Updated 05/24/2026. |
Estimate Your Payment
Estimated Payment
$ 2,940.72 per month $2,181.55 Principal & Interest $645.42 Property Tax $113.75 Homeowner's Insurance
1937 Cygnet Drive | MLS# 26024057
This single family home located at 1937 Cygnet Drive, Otsego, MI 49078 is currently listed for sale with an asking price of $390,000. This property was built in 2021 and has 3 bedrooms and 2 full baths with 1458 sq. ft. Cygnet Drive is located in the Swan Bluff Estates subdivision within the Otsego school district. Search Swan Bluff Estates real estate on www.ikeyrealty.com today.