
BEDS4
BATHS3 full 1 partial
SQUARE FEET3,706
MLS#20261048963
STATUSActive
PROPERTY TYPEResidential - Single Family
SUBDIVISIONPheasant Run Estates
SCHOOLNew Haven
Property Description
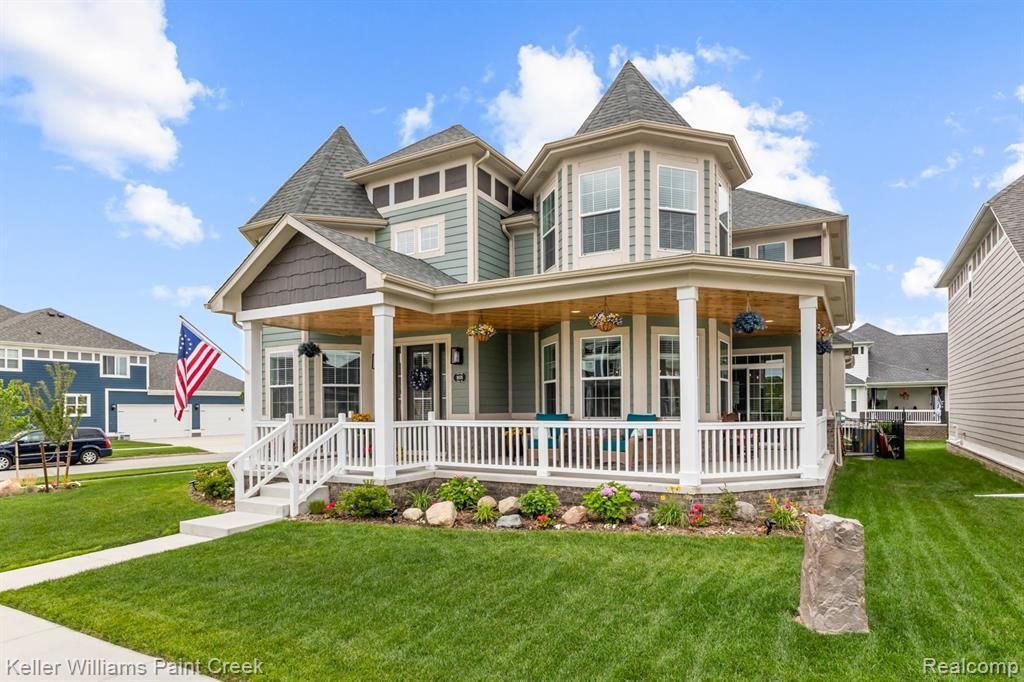
Welcome to your dream home, where the wait for new construction is over and every premium upgrade has already been masterfully completed. From the moment you arrive, a charming covered, wrapped front porch welcomes you into a sweeping, open-concept floor plan designed for effortless entertaining and sophisticated daily living. The main level boasts soaring 10-foot ceilings, anchored by a dramatic 20-foot living room. The gourmet kitchen is a chef’s sanctuary, fully equipped with high-end GE Cafe appliances, a commercial-grade 36" 6-burner stove, sleek quartz countertops, soft-close cabinetry, a large walk-in pantry, and a seamless transition to the mudroom foyer. Upstairs, 9-foot ceilings frame four remarkably spacious bedrooms, each functioning as a private suite with its own dedicated walk-in closet and full bathroom (2 Bedrooms share a Jack and Jill Bathroom) High-end finishes elevate every corner, including Gerber faux-wood cordless window treatments, upgraded light fixtures, detailed wainscoting, premium Sherwin-Williams paint, and exquisite travertine tile in the bathrooms and laundry room. Unfinished basement is plumbed for a bath. Outdoor living is equally spectacular. Relax on the covered back patio lanai, featuring a rich decretive wood ceiling and custom ceiling fan overlooking a fully fenced yard with a built-in sprinkler system. Automotive enthusiasts and hobbyists will love the oversized 3-car garage, complete with insulated doors, an electric vehicle (EV) charger, a dedicated freezer circuit, and pre-plumbing for a future furnace. Situated just moments from local parks, the recreation center, and the library, this immaculate property delivers the ultimate blend of luxury, convenience, and community. Builders warranty until Nov 2026
Property Features
Property Type: Residential - Single Family
Basement: Unfinished, Bath/Stubbed
Cooling: Ceiling Fan(s), Central Air
Fenced: Yes
Fuel Type: Natural Gas
Heating: Forced Air
Home Style: Colonial, Victorian, Queen Anne
Lot Size: 0.19 Acres
Year Built: 2025
Amenities
Fenced
Appliances
Vented Exhaust Fan
Convection Oven
Dishwasher
Disposal
Free-Standing Gas Range
Gas Cooktop
Microwave
Range Hood
Self Cleaning Oven
Bar Fridge
Feature Descriptions
Architecture: Colonial, Victorian, Queen Anne
Days on Site: 7
Exterior: Brick, Wood
Fireplace Location: Great Room
Foundation: Basement
Frontage Feet: 70
Garage/Parking: Side Entrance, Electricity, Door Opener, Attached, Driveway, Electric Vehicle Charging Station(s)
Homeowners Association Fee: $400 (Annually)
Interior: Cable Available, Egress Window(s), Entrance Foyer, Humidifier
Lot Dimensions: 0.19 Acre(s)
Parking Notes: Side Entrance, Electricity, Door Opener, Attached, Dri
Road Frontage: Paved, Pub. Sidewalk
Site: Corner Lot, Sprinkler(s)
Summer Tax: $6814.0000
Water Heater: Natural Gas
Winter Tax: $4820.0000
Local Schools
School District: New Haven
Listed By / Shown By
Listed By
Agency Name: Keller Williams Paint Creek
Agency Phone: (248) 609-8000
Shown By
Agency Title: Key Realty
Agency Phone: 877-539-7589

Estimate Your Payment
Estimated Payment
$ 4,237.48 per month $4,027.48 Principal & Interest $0.00 Property Tax (data not provided by mls) $210.00 Homeowner's Insurance
19376 Ryan Drive | MLS# 20261048963
This single family home located at 19376 Ryan Drive, Macomb Township, MI 48042 is currently listed for sale with an asking price of $720,000. This property was built in 2025 and has 4 bedrooms and 3 full and 1 partial baths with 3706 sq. ft. Ryan Drive is located in the Pheasant Run Estates subdivision within the New Haven school district. Search Pheasant Run Estates real estate on www.ikeyrealty.com today.