
BEDS3
BATHS2 full
SQUARE FEET2,160
MLS#5200161
STATUSContingent
PROPERTY TYPEResidential - Single Family
SUBDIVISIONTownship/Howland
SCHOOLHowland Local
Property Description
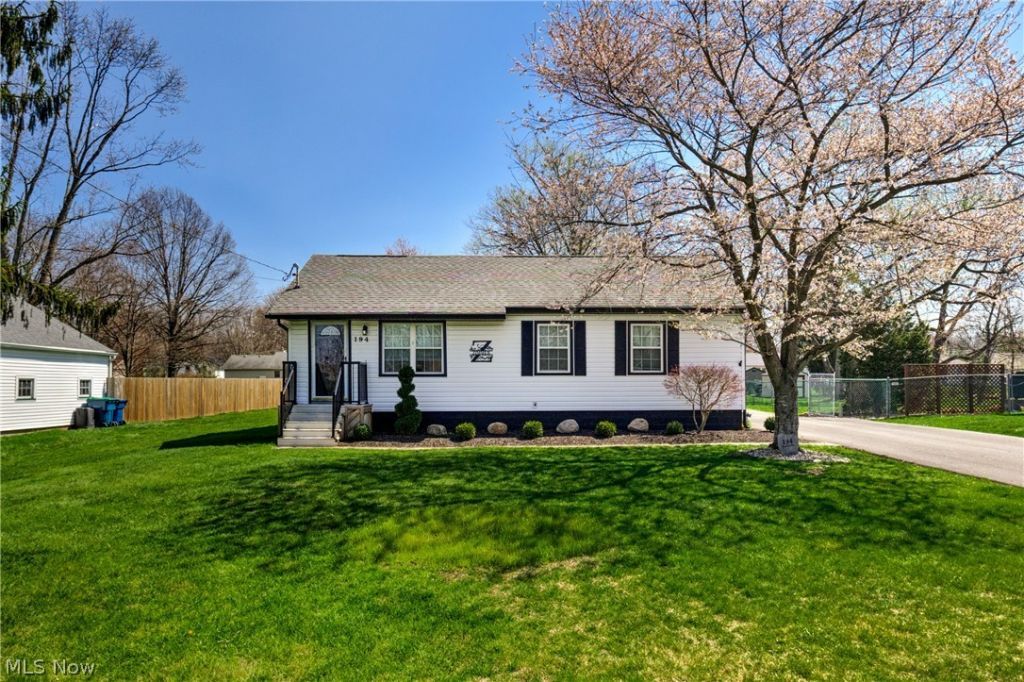
Beautifully updated ranch in the highly sought-after Howland School District! Rare opportunity to secure a move-in-ready ranch on a quiet dead-end street in the heart of Howland. Located on nearly half an acre, this home delivers unmatched convenience and lifestyle, walking distance to local restaurants, shops, and community favorites, plus a front-row seat to Howland's Fourth of July parade right from your neighborhood. Inside features 3 bedrooms, 2 full baths, and a finished basement with durable Nature Stone flooring, ideal for additional living space, rec room, or potential 4th bedroom. Major updates include newer roof, siding, furnace, A/C, and tankless hot water system. Outdoor living is built for entertaining with a heated pool, patio, covered pergola, and fully fenced yard. Large 2-car garage and fresh driveway complete the package. This is a strong opportunity in a prime location and will not last. Motivated seller and priced to attract attention and serious buyers. Bring your offer before it's gone.
Property Features
Property Type: Residential - Single Family
Basement: Yes
Basement: Finished
Cooling: Central Air
Garage: 2
Heating: Forced Air, Gas
Home Style: Ranch
Lot Size: 0.42 Acres
Roof Type: Asphalt
Stories: 1.0
Taxes: $2,061 / year
Year Built: 1965
Amenities
Fire Pit
Feature Descriptions
Appliances: Microwave, Range, Refrigerator
Days on Site: 46
Exterior: Vinyl Siding
Fencing: Back Yard
Laundry: In Basement
Lot: Dead End
Parcel#: 28-397660
Parking: Driveway, Garage, Garage Faces Side
Patio/Porch: Rear Porch, Covered, Deck
Pool: Above Ground
Sewer: Public Sewer
Swimming Pool: Yes
Water: Public
Room Sizes
Eat-in Kitchen: 10.3 X 7.6 Level - First
Bedroom: 10.7 X 8.7 Level - First
Bedroom: 10.8 X 12.2 Level - First
Bedroom: 15.4 X 11.6 Level - First
Bathroom: 5.6 X 11.6 Level - First
Dining Room: 12.3 X 11.2 Level - First
Kitchen: 10.5 X 10.4 Level - First
Living Room: 17.6 X 14.5 Level - First
Local Schools
School District: Howland Local
Listed By / Shown By
Listed By
Agency Name: Keller Williams Chervenic Realty
Agency Contact: laurencavalier@kw.com, 330-979-0037
Shown By
Agency Title: Key Realty
Agency Phone: 877-539-7589

Estimate Your Payment
Estimated Payment
$ 1,578.36 per month $1,336.90 Principal & Interest $171.75 Property Tax $69.71 Homeowner's Insurance
194 Fuller Drive Ne | MLS# 5200161
This single family home located at 194 Fuller Drive Ne, Warren, OH 44484 is currently listed for sale with an asking price of $239,000. This property was built in 1965 and has 3 bedrooms and 2 full baths with 2160 sq. ft. Fuller Drive Ne is located in the Township/Howland subdivision within the Howland Local school district. Search Township/Howland real estate on www.ikeyrealty.com today.