
BEDS3
BATHS2 full
SQUARE FEET1,440
MLS#260010221
STATUSActive
PROPERTY TYPEResidential -
Property Description
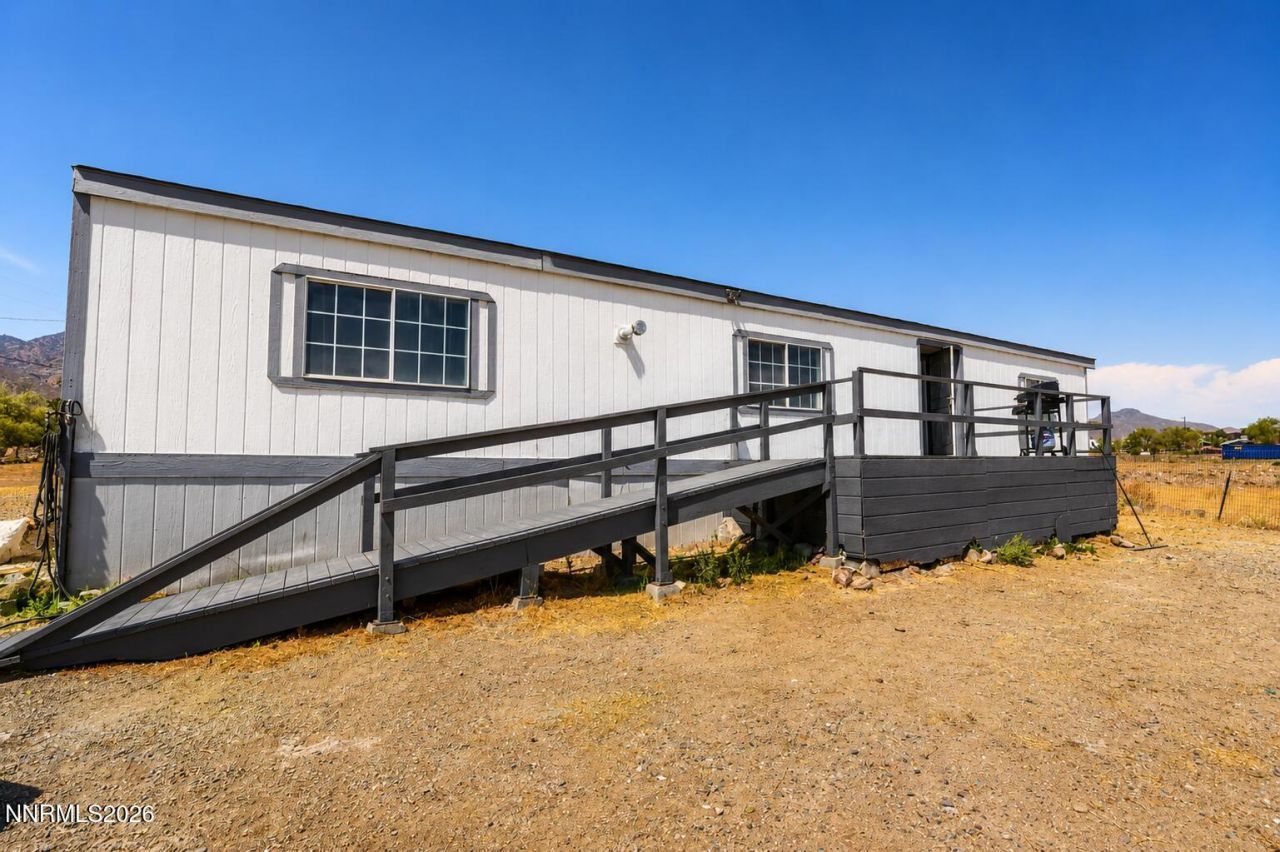
This home sits on 1.35 acres within Dayton, NV city limits, with a private well and septic system. The main residence includes a fully fenced area for your domestic animals, plus plenty of open space to use as you wish. Dayton offers a laid-back, multi-use lifestyle off-roading, world-class golf, and easy access to USA Parkway, Carson City, and Virginia City. You'll love living here.
Property Features
Property Type: Residential -
Cooling: Evaporative Cooling, Wall/Window Unit(s)
Fireplaces: 2
Heating: Fireplace(s), Propane
Lot Size: 1.35 Acres
Roof Type: Composition, Shingle, Pitched
Stories: 1.0
Taxes: $999
Year Built: 1991
Amenities
High Ceilings
Breakfast Bar
Walk-In Closet(s)
Feature Descriptions
Additional Rooms: None
Appliances: Disposal, Gas Range, Refrigerator, Gas Cooktop
City Limits: Yes
Construction Type: Manufactured Construction
Cooling Y/N: Yes
Days on Site: 13
Dining: Kitchen Combination
Exterior: Wood Siding
Fencing: Partial
Fireplace: Pellet Stove, Living Room, Dining Room
Fireplace Y/N: Yes
Flooring: Tile, Vinyl
Foundation: Crawl Space,8-Point
Heating Y/N: Yes
Horse Y/N: Yes
Kitchen: Breakfast Bar, Disposal, Gas Cooktop
Laundry Features: Laundry Room, Cabinets
Living Room: High Ceilings, Separate/Formal Room
Lot Features: Level
Master Bedroom: High Ceilings, Bathtub, Shower Stall, Walk-In Closet(s)
OtherStructures: Shed(s)
Parcel #: 003-316-16
Parking: None
Patio/Porch: Deck, Uncovered
Road Frontage: Public
Road Responsibility: Public Maintained Road
Security Features: Smoke Detector(s)
Sewer: Septic Tank
Special View Info: Desert, Mountain(s)
Sprinklers: None
SQFT Living: 1440
Utilities: Cable Available, Electricity Available, Phone Available, Water Available
Water: Private, Well
Water Rights Y/N: No
Window Features: Metal Frames
Local Schools
High School: Virginia City
Middle School: Virginia City
Elementary School: Gallagher, Hugh
Listed By / Shown By
Listed By
Agency Name: RE/MAX Professionals-Carson
Agent Name: Jason Martinez
Agency Phone: 775-301-6461
Agent Phone: 775-400-4518
Shown By
Agency Title: Key Realty
Agency Phone: 877-539-7589

Estimate Your Payment
Estimated Payment
$ 2,313.81 per month $2,120.02 Principal & Interest $83.25 Property Tax $110.54 Homeowner's Insurance
194 Julie Way | MLS# 260010221
This home located at 194 Julie Way, Dayton, NV 89403 is currently listed for sale with an asking price of $379,000. This property was built in 1991 and has 3 bedrooms and 2 full baths with 1440 sq. ft. Search Dayton real estate on www.ikeyrealty.com today.