
BEDS3
BATHS2 full
SQUARE FEET1,349
MLS#1894614
STATUSActive
PROPERTY TYPEResidential - Single Family
SUBDIVISIONTrails of Governors Hill
SCHOOLHamilton
Property Description
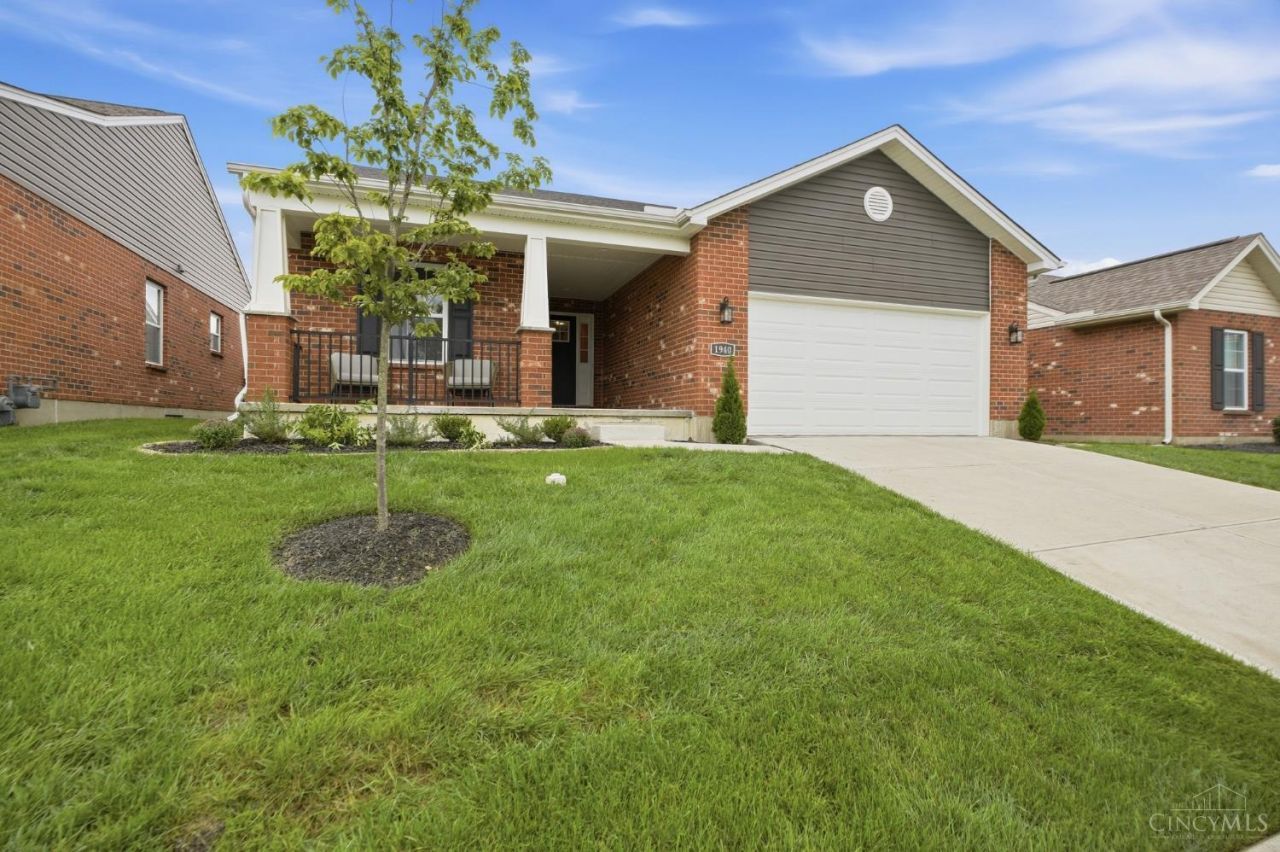
Originally built by Todd Homes in 2023, this 3-bed, 2-full-bath Seabrook ranch sits on a cul-de-sac in Trails of Governor's Hill. The covered front porch stands out with brick-base posts, black spindle railing and plenty of room to sit. Inside, the open floor plan is built around a great room with a cathedral ceiling and plant shelves. The kitchen features quartz counters and backsplash, 42 inch soft-close shaker cabinets, a contrasting island with eating bar, stainless appliances and a pantry. The primary suite offers a walk-in closet and a bath with double vanity, a quartz vanity top and a floor-to-ceiling tiled shower with a built-in shower seat. A mud/laundry room connects to the 2-car garage. The full basement is ready to finish and already plumbed for a 3rd full bath. Enjoy nature trails and 2 lakes with fountains, plus convenient access to Kettering Health Hamilton, Hamilton Meadows Kroger, Spooky Nook Sports Champion Mill and downtown Hamilton.
Property Features
Property Type: Residential - Single Family
Basement: Yes
Basement: Full
Cooling: Central Air
Garage: 2
Heating: ENERGY STAR, Forced Air, Gas Furn EF Rtd 95%+
Home Style: Transitional
Lot Size: 0.12 Acres
Roof Type: Shingle
Stories: 1.0
Taxes: $3,470
Year Built: 2023
Amenities
Cathedral Ceiling
Patio
Porch
Feature Descriptions
Appliances: Dishwasher, Garbage Disposal, Microwave, Oven/Range
Association Includes: SnowRemoval, LandscapingUnit, ProfessionalMgt, WalkingTrails
Basement Fatures: Bath Rough-In, Unfinished
Days on Site: 3
Exterior: Brick, Vinyl Siding
Foundation: Poured
Garage/Carport: Front, Garage Attached
Gas: Natural
Great Room: Other
HOA Fee: 175/Monthly
HOA Y/N: 1
Kitchen: Pantry, Quartz Counters, Eat-In, Island, Wood Cabinets
Lot Dimensions: Irregular
Mechanical Systems: Garage Door Opener
Miscellaneous: 220 Volt, Ceiling Fan, CO Detector, Recessed Lights, Other
Parcel #: P6411155000028
Parking: Driveway
Primary Bathroom: Built-In Shower Seat, Shower, Double Vanity, Other
Primary Bedroom: Bath Adjoins, Walk-in Closet, Wall-to-Wall Carpet
Rooms Total: 7
Sewer: Public Sewer
Smart Technology: Garage Door Opener, Thermostat
Tax Abatement: No
Water: Public
Water Heater: Electric
Window Features: Vinyl, Insulated
Room Sizes
Primary Bedroom: 14 X 14 Level - 1
Bedroom 2: 10 X 10 Level - 1
Bedroom 3: 11 X 10 Level - 1
Dining Room: 10 X 9 Level - 1
Entry: 11 X 4 Level - 1
Great Room: 19 X 17 Level - 1
Laundry Room: 10 X 8 Level - 1
Local Schools
School District: Hamilton
Listed By / Shown By
Listed By
Agency Name: eXp Realty
Agent Name: Nathalie Mortine
Agency Phone: 8662124991
Shown By
Agency Title: Key Realty
Agency Phone: 877-539-7589

Estimate Your Payment
Estimated Payment
$ 2,349.05 per month $1,957.80 Principal & Interest $289.17 Property Tax $102.08 Homeowner's Insurance
1940 Redbud Drive | MLS# 1894614
This single family home located at 1940 Redbud Drive, Hamilton, OH 45013 is currently listed for sale with an asking price of $350,000. This property was built in 2023 and has 3 bedrooms and 2 full baths with 1349 sq. ft. Redbud Drive is located in the Trails of Governors Hill subdivision within the Hamilton school district. Search Trails Of Governors Hill real estate on www.ikeyrealty.com today.